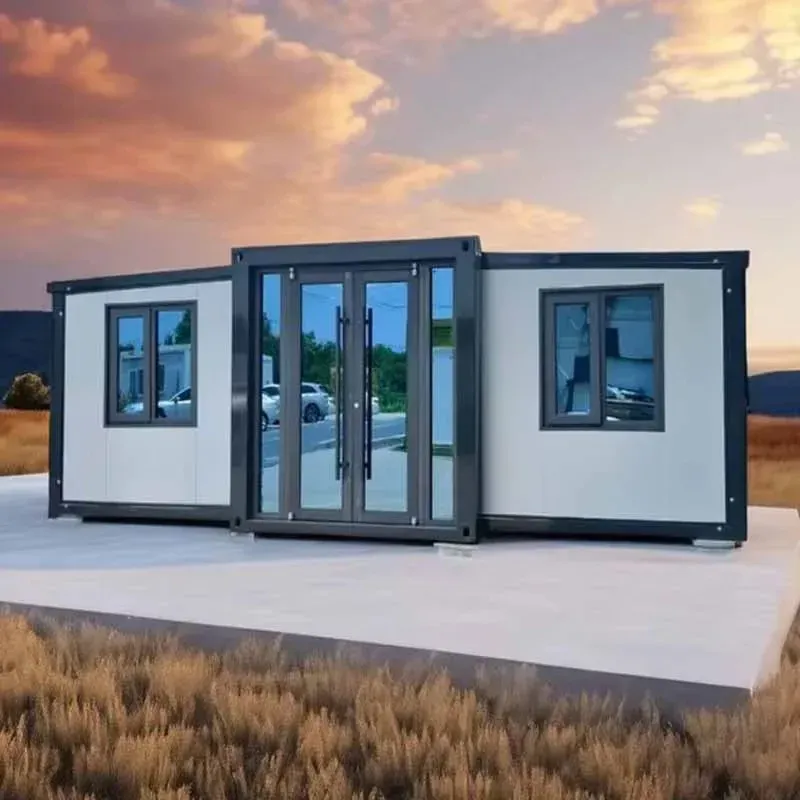
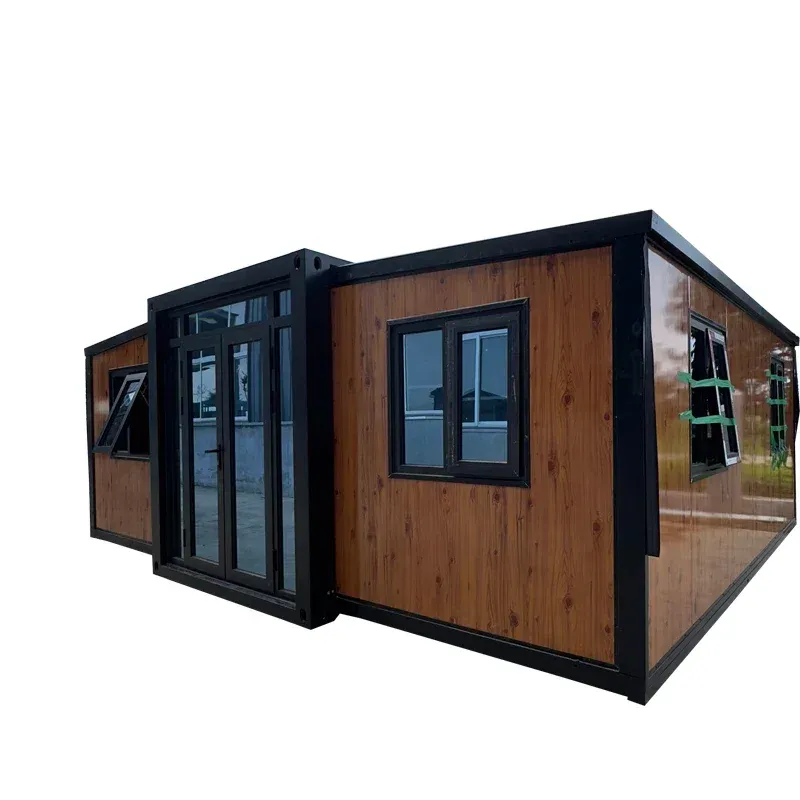
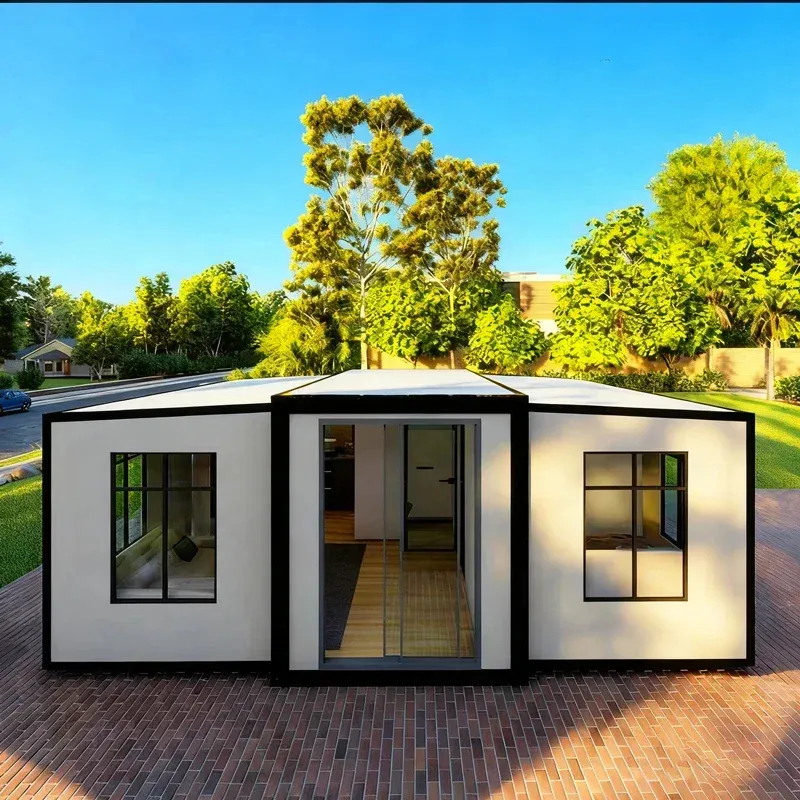
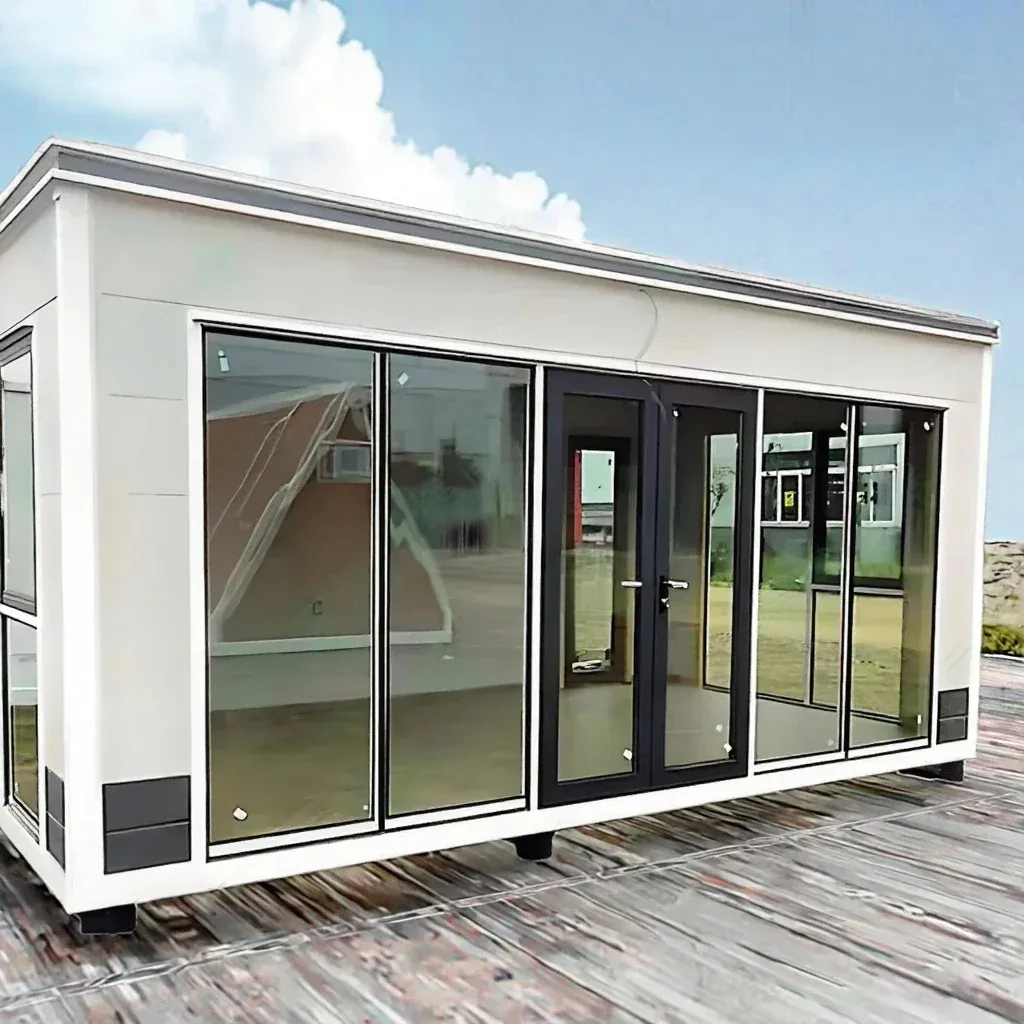
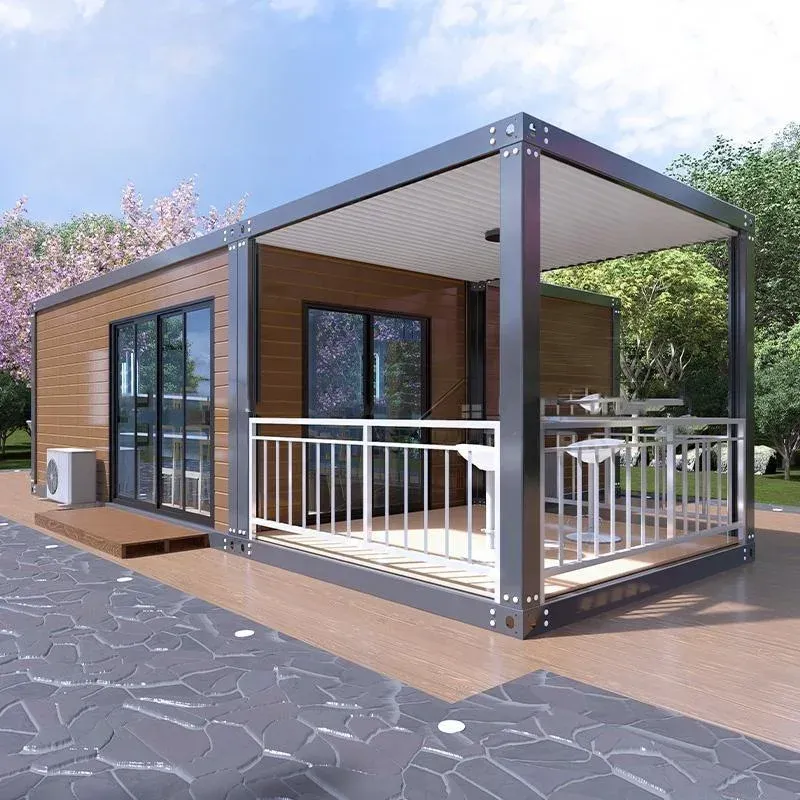
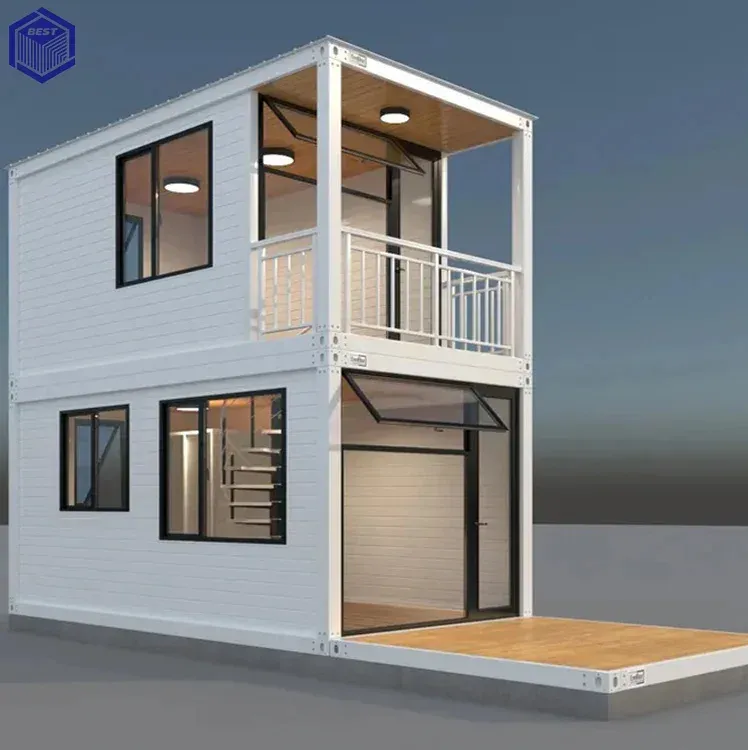
Buyers searching for “prefab houses” usually mean one of three things: a quick site office or camp, a small home or holiday unit, or a repeatable building for hotels and rental plots. The same steel-and-panel technology covers all three; what changes is the frame system, the size once opened, and how much on-site work you can accept.
The four building systems
| System | Arrives as | On-site work | Best for | Our product |
|---|---|---|---|---|
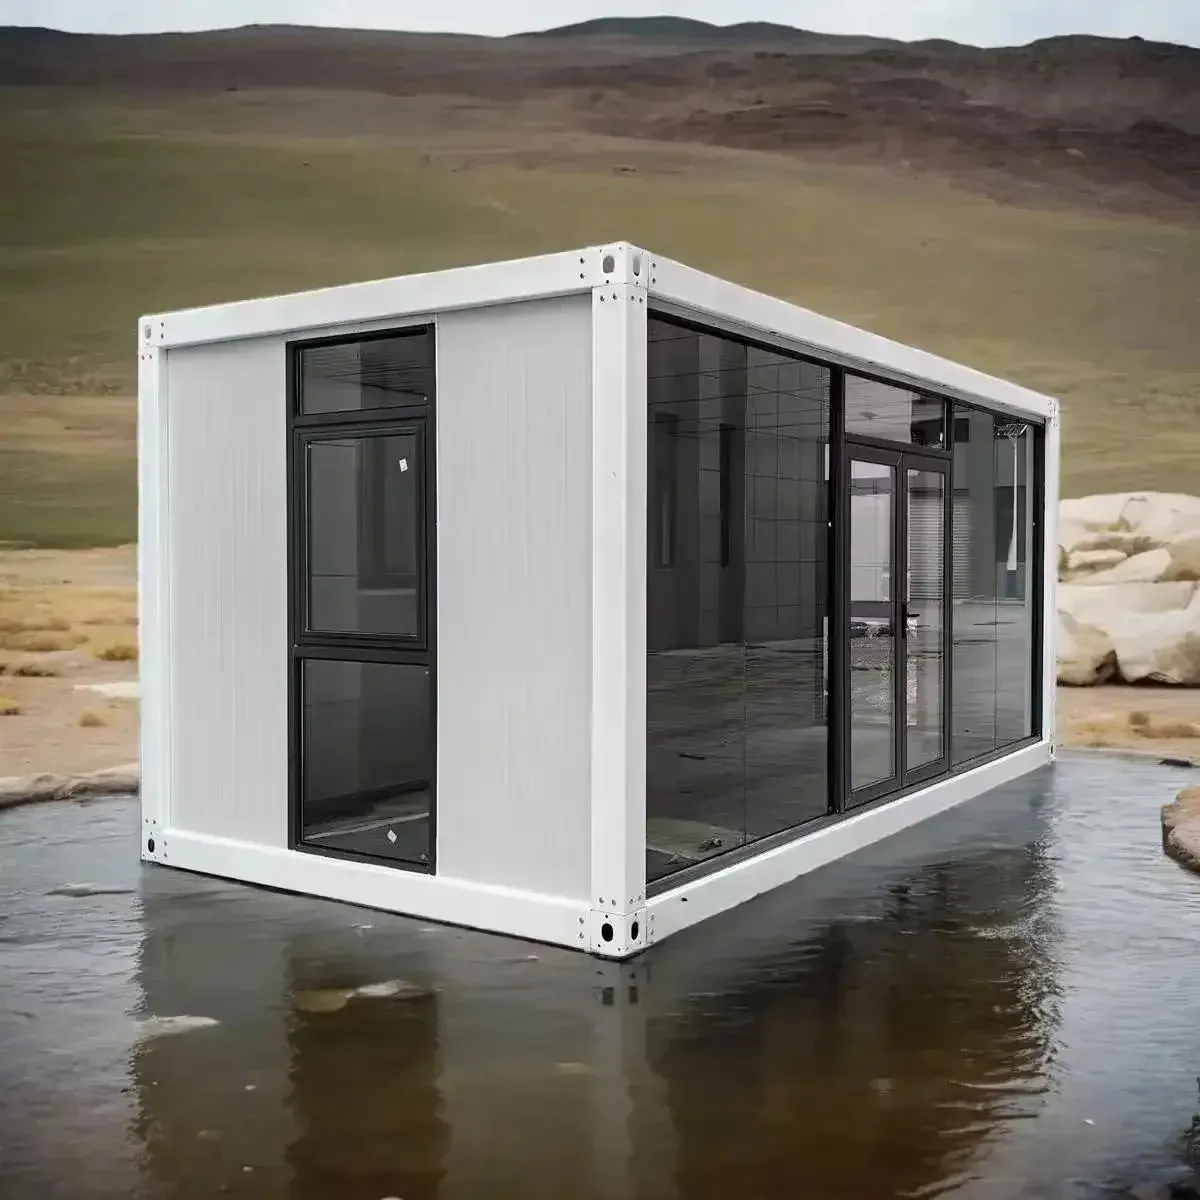
| Folding | One folded box, about 0.6-1.0 m high | Unfold in hours, 2-4 people | Offices, guard rooms, shops | 40 ft folding office house |
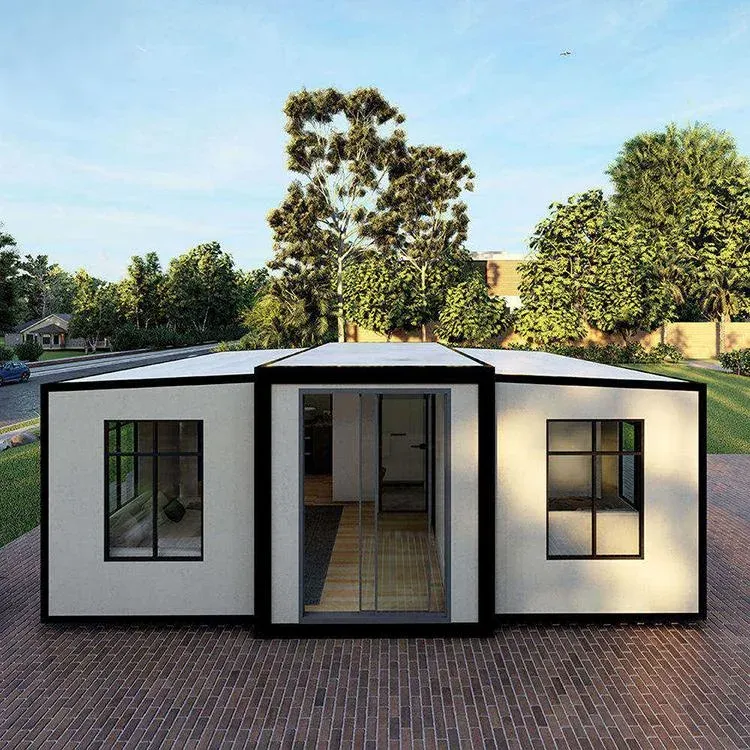
| Expandable | Core module with side wings | About one day plus hookup | Homes, villas, mobile offices | 20 ft folding expandable house |
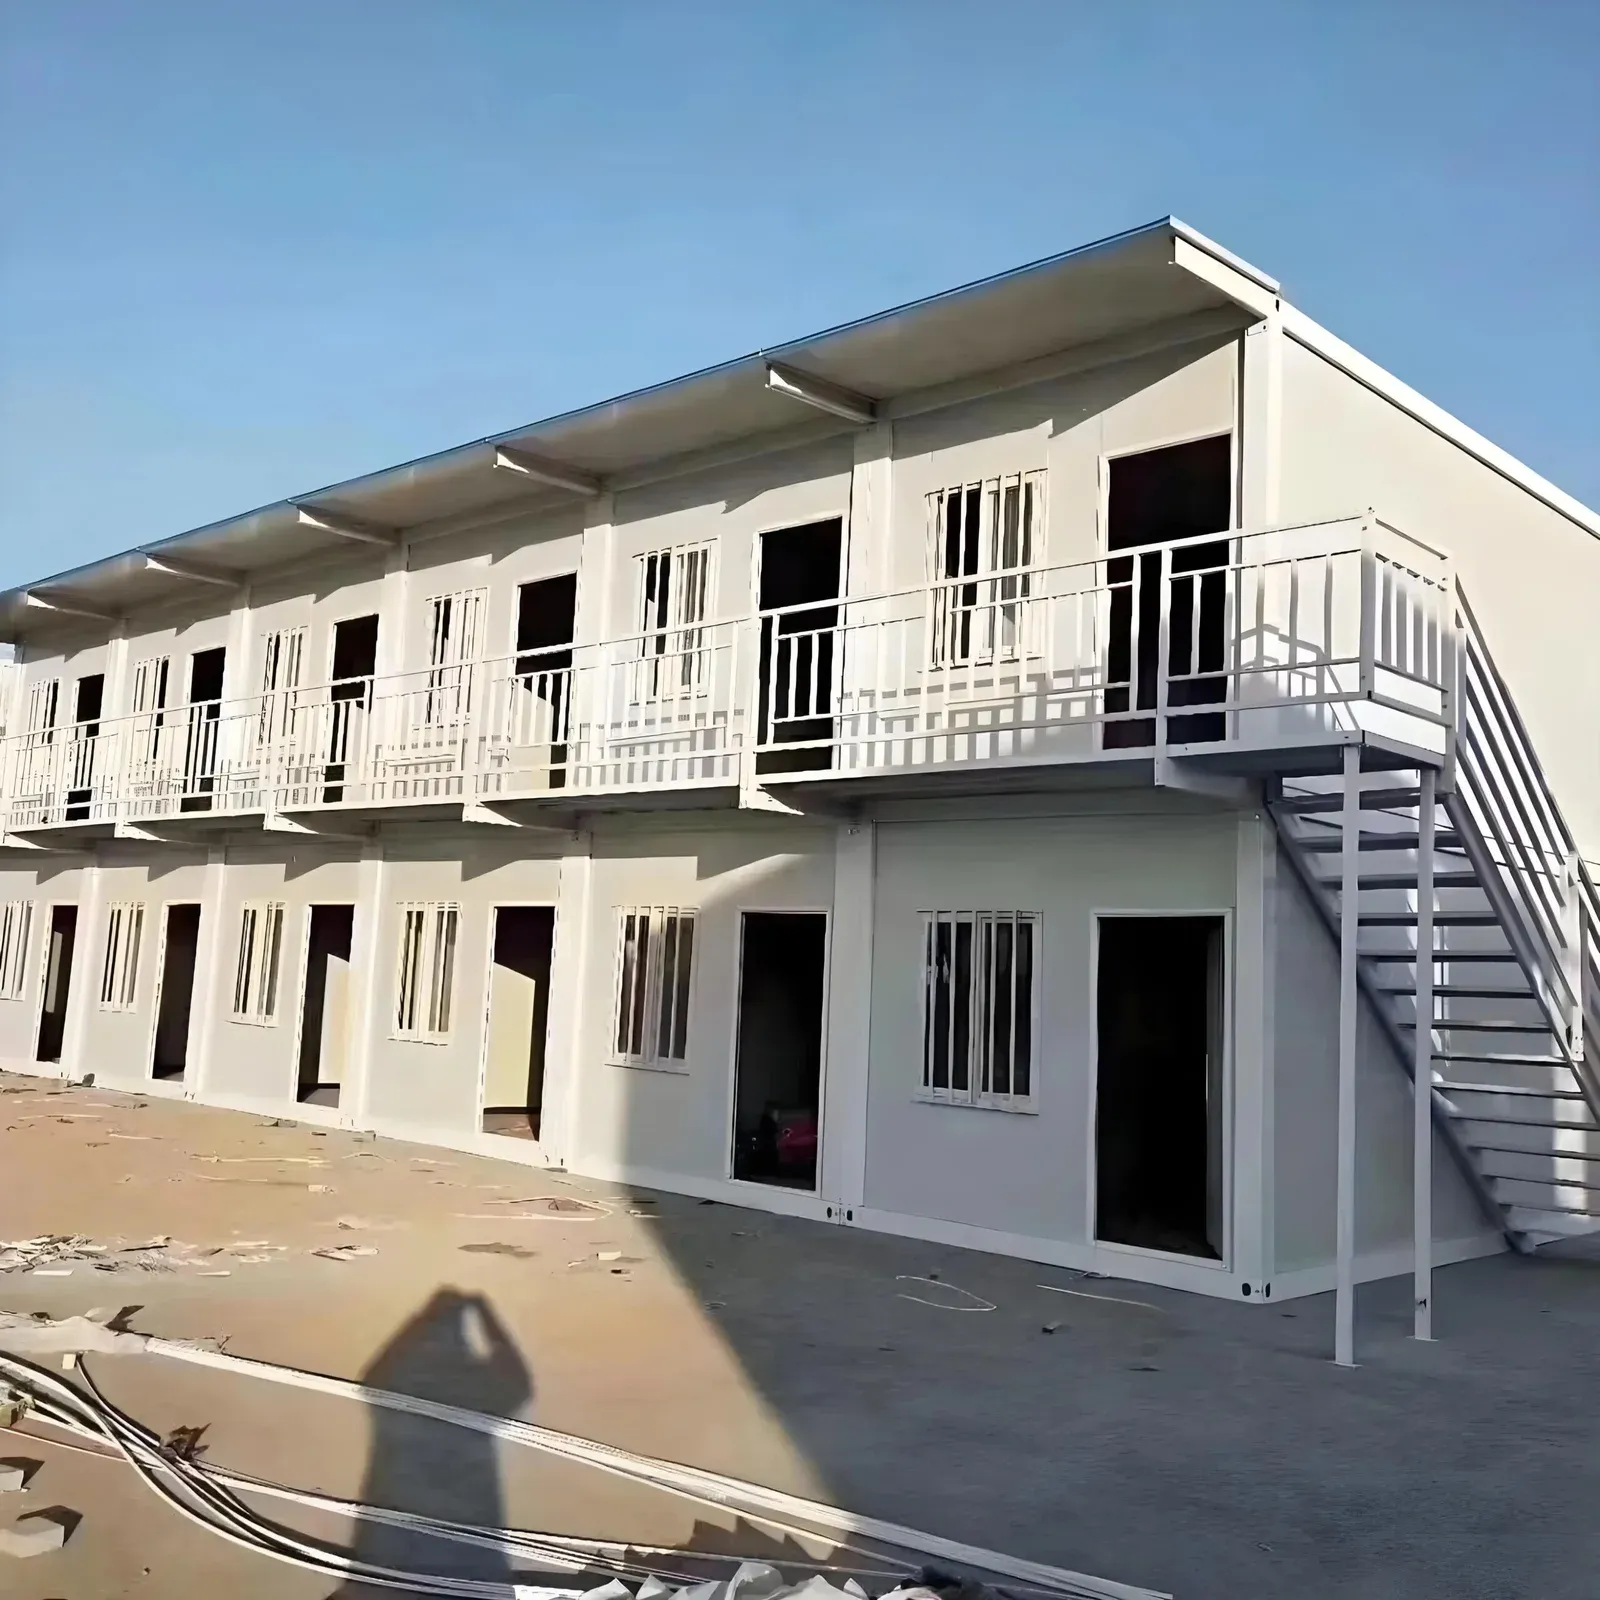
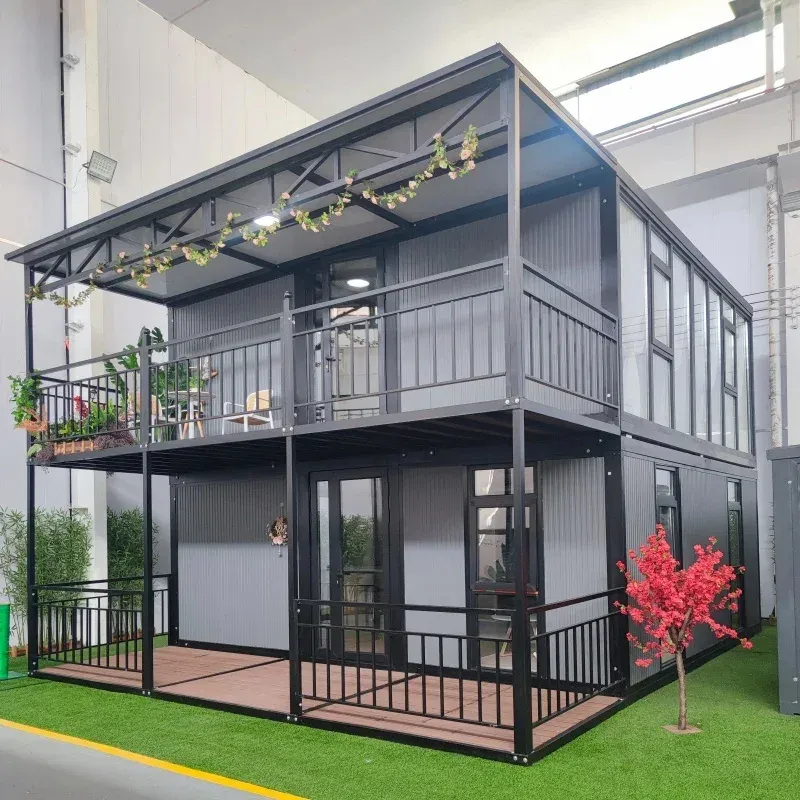
| Flatpack | Frame and panels packed flat | 1-4 days, bolted, no site welding | Hotels, dormitories, two-floor units | 2-floor flatpack villa |
| Detachable | Bolt-together modules | 1-3 days per set, no crane | Long-life camps, re-use | detachable 20 ft / 40 ft house |
Typical figures from our product pages: a 20 ft expandable base opens to roughly 30-37 m², a 40 ft base to about 60-75 m², and a two-floor expandable villa measuring 5900 × 6300 mm gives around 70 m² over two storeys. Shipping weight runs from about 2-3 t for a folded 20 ft office to 5-8 t for a 40 ft villa. These are typical class values; your drawing fixes the real numbers.
How to choose
Decide the service life first. For a few months at a mine or road camp, a folding or detachable house that you can lift on and off a truck pays back quickly. For a family home or a resort villa, an expandable or flatpack frame with thicker wall panels (75-100 mm) is the more comfortable long-term answer.
Match insulation to climate. Standard cores are EPS, with rock wool for better fire resistance and PU for thermal performance. Glass-walled flatpack units look good but gain heat quickly, so hot regions need low-E glass and blinds.
Think about the ground. Most of these buildings need only a level concrete pad or pier footings, not a full foundation. An open site still needs drainage and tie-downs where wind is strong; ask for the design wind load that matches your region.
Count the services. Kitchen and bathroom modules, air conditioners and solar kits are options on every house. Fitting them in the factory is usually cheaper than adding them on site.
Sanitation units
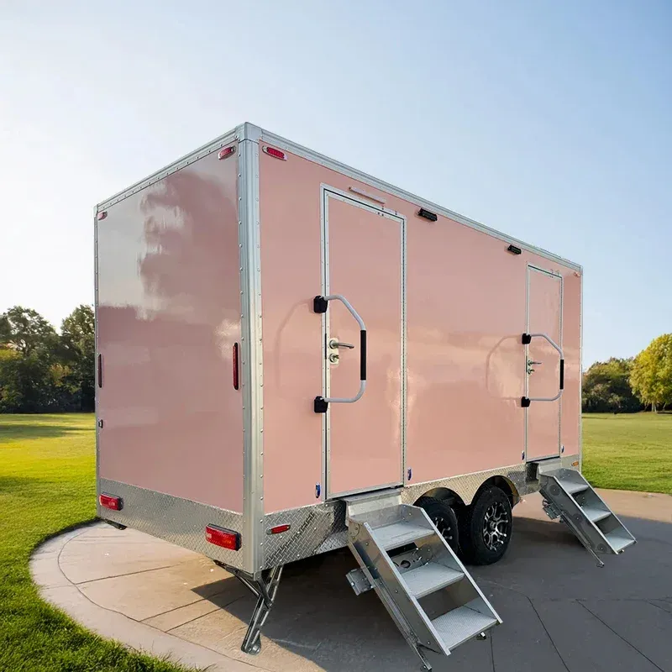
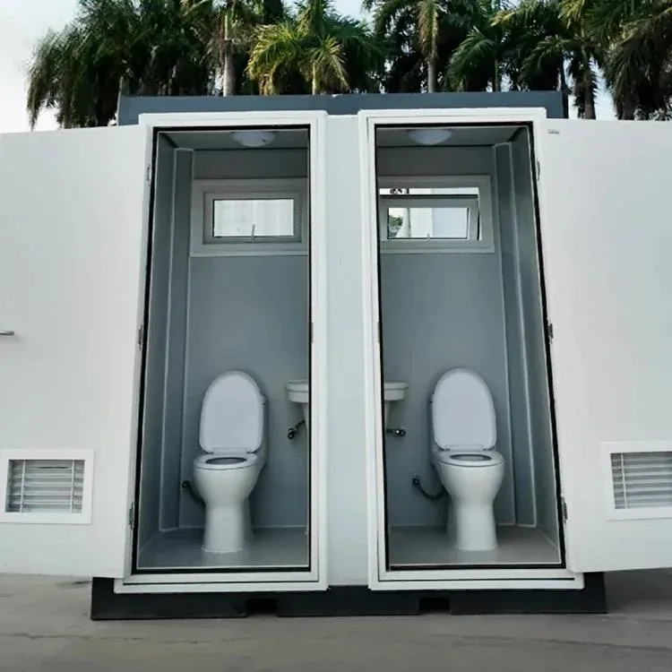
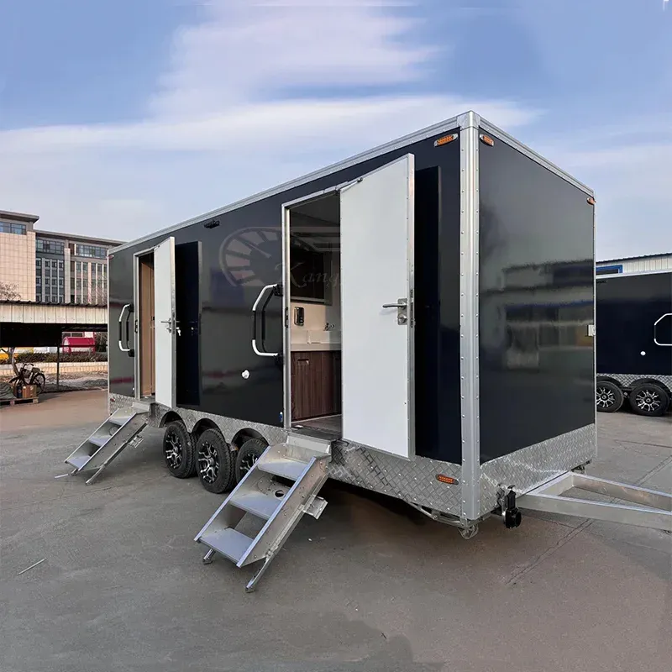
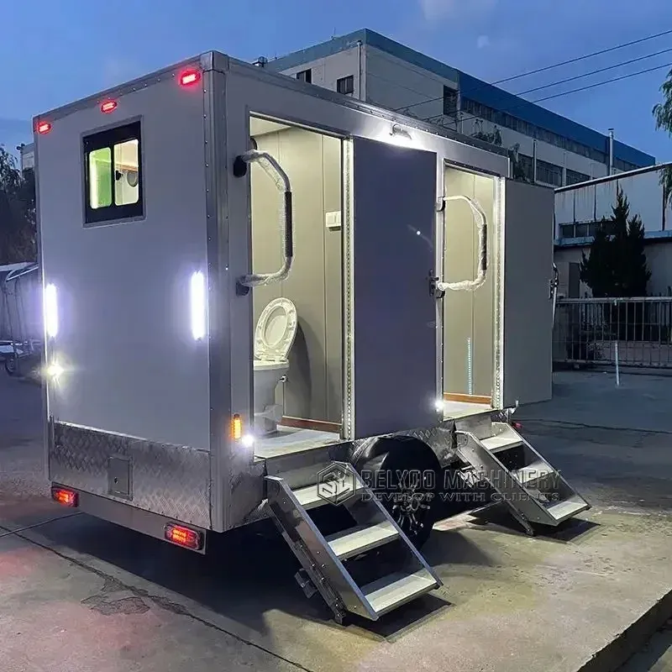
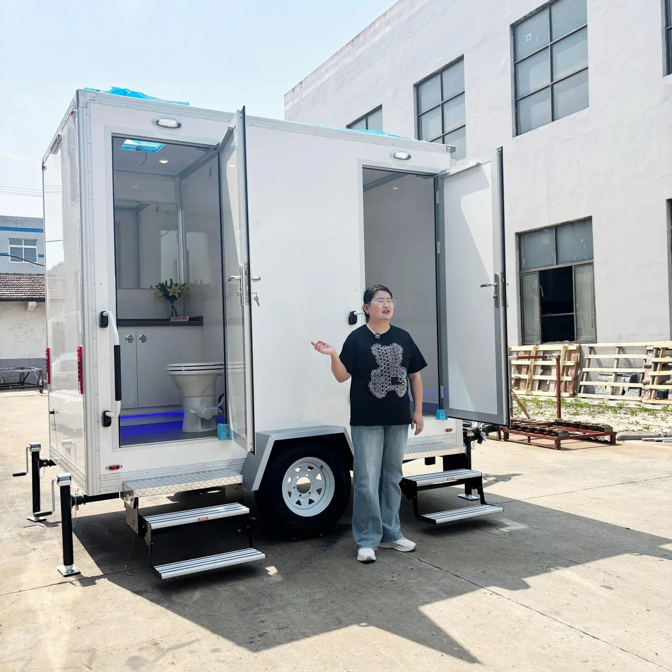
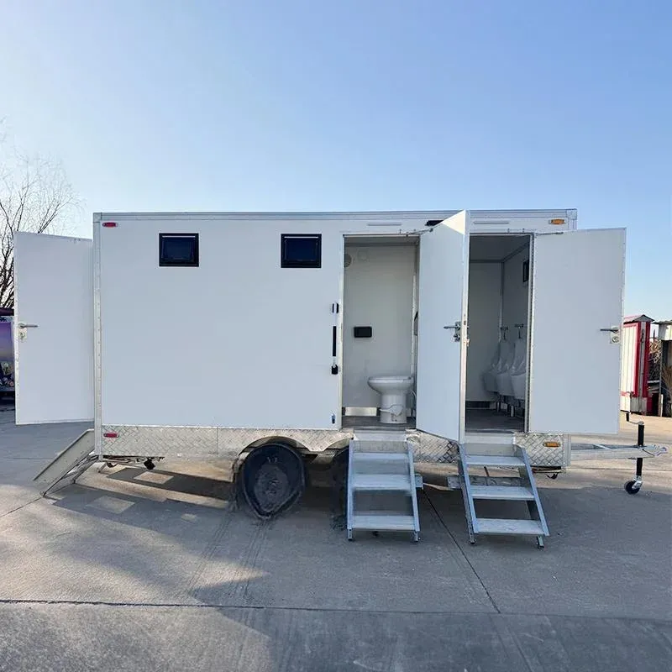
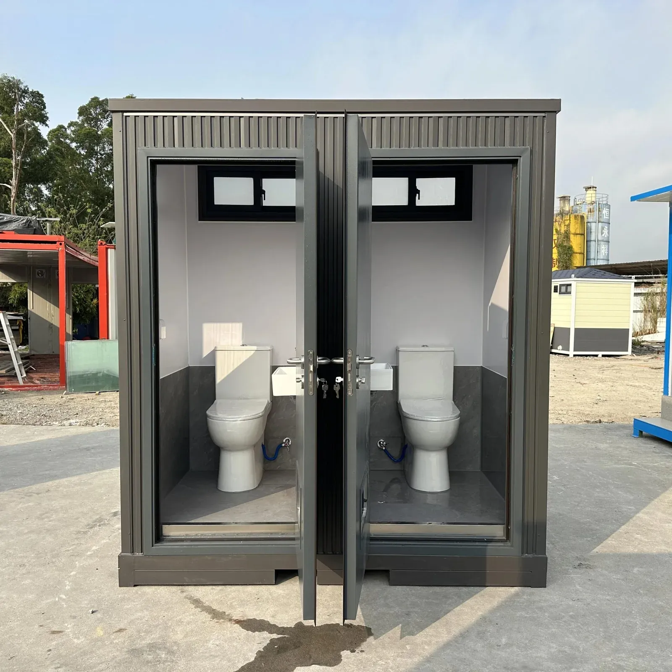
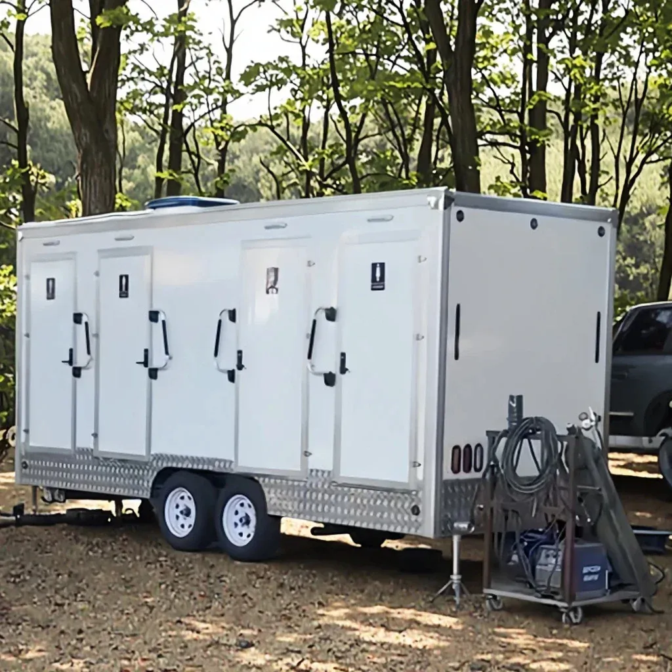
Many house orders ship with sanitation. We list knock-down toilet cabins such as the double steel-frame cabin (eight units fit in one 40HQ container) and towed units from a small squat-toilet trailer up to a 6-station steel restroom trailer. Choose cabins for fixed sites and trailers where the unit must move between events.
What to send for a quote
- Use (office, dormitory, villa, shop) and number of people.
- Preferred system and size (20 ft, 40 ft or a custom footprint).
- Local climate, wind and snow conditions, and the wall-core material you want.
- Supply voltage, frequency and socket type.
- Fit-out: partitions, kitchen, bathroom, air conditioning, solar.
- Quantity, destination port and whether a crane or truck crane is available.
For a deeper look at how folding, flatpack and expandable systems differ in transport and cost, read our expandable container house guide. You can also compare these units with the RV and camper trailers in the same Outdoor & Modular Living range. When your drawing is ready, send it through the contact page.