Outdoor & Modular Living · Single machine
Outdoor & Modular Living · Single machine
2–5 Bedroom Expandable Container Villa
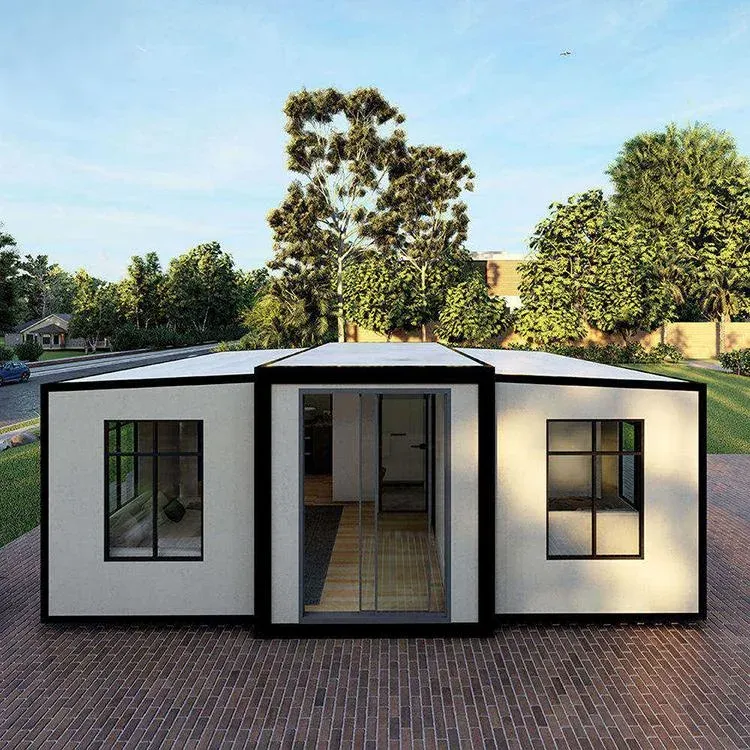
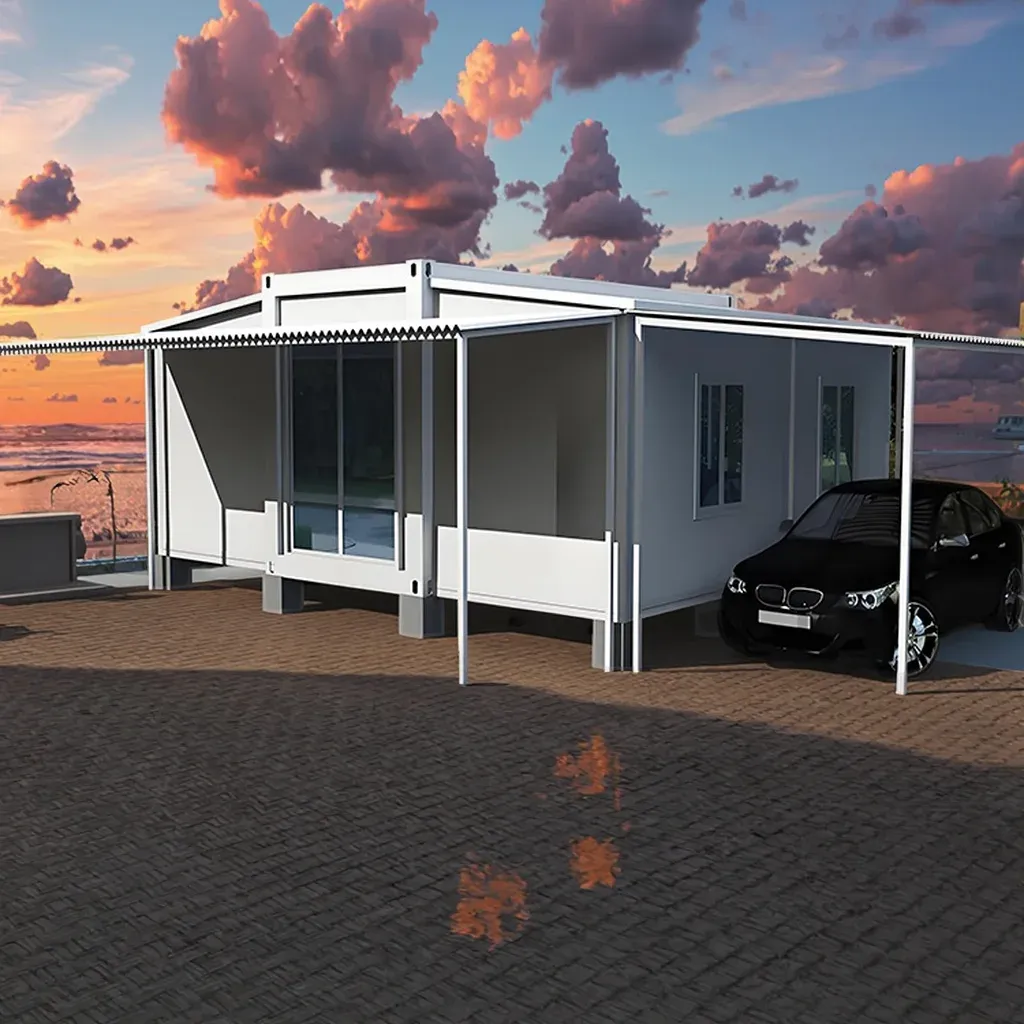
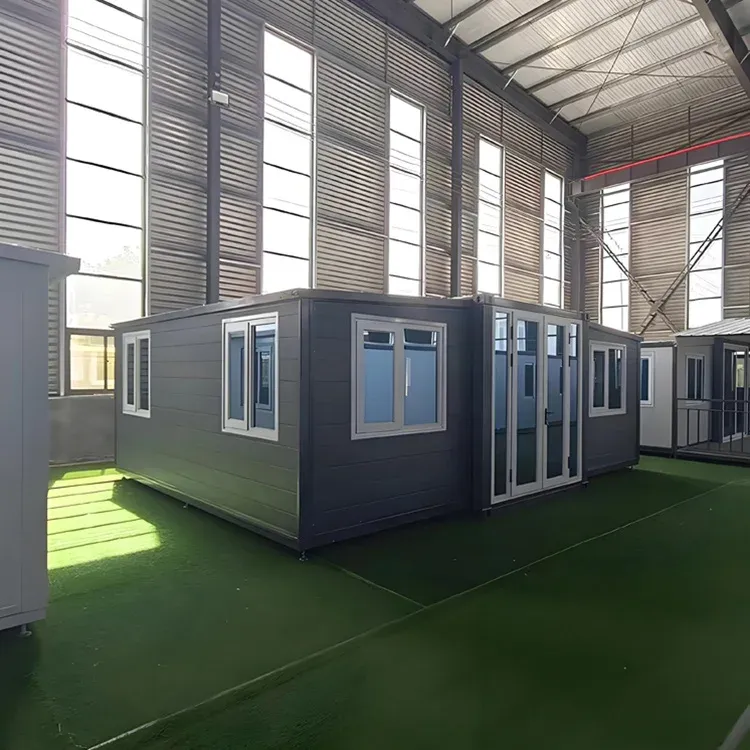
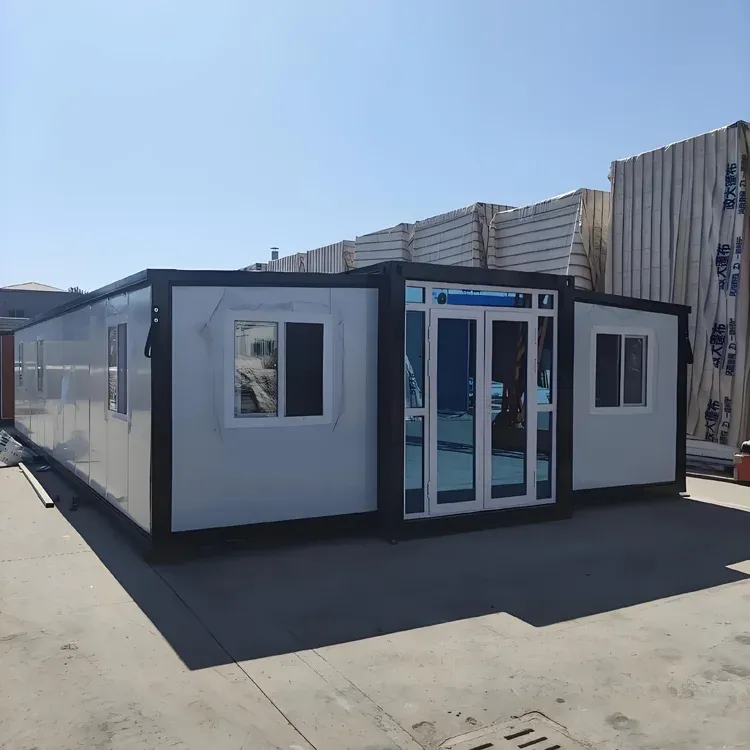
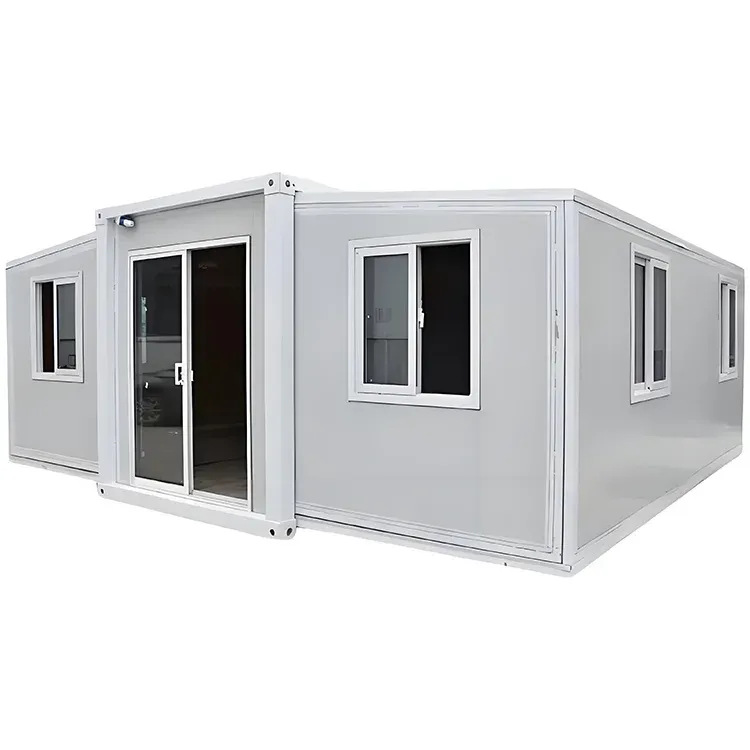
An expandable flatpack container villa in 20 ft and 40 ft sizes, with a steel frame, aluminum windows and sandwich panel doors and walls. Bedroom layouts run from two to five.
- Model
- MM-EVB5V
- Product group
- Prefab & Container Houses
- Type
- Expandable container
- Material
- Sandwich panel, steel
- 2–5 bedroom layouts
- 20 ft or 40 ft expandable units
- Steel frame, sandwich panel walls
- Aluminum windows, custom colours
Overview
The family-size option
The earlier expandable houses in our range cover shelters and offices. This one goes up to five bedrooms, which suits families, staff housing and rental villas that need several sleeping rooms. Bedroom count is reached by combining 20 ft and 40 ft units, so the plan is drawn before production.
Structure and finishes
A steel frame carries the load, with sandwich panels for walls and a sandwich panel door. Windows are aluminum. Standard wall thickness is stated, and colours are customized. Reuse and light site impact are the practical environmental benefits.
Drawings
Floor area per bedroom, insulation value and the electrical and plumbing package are set on the project drawing.
Selecting among villas
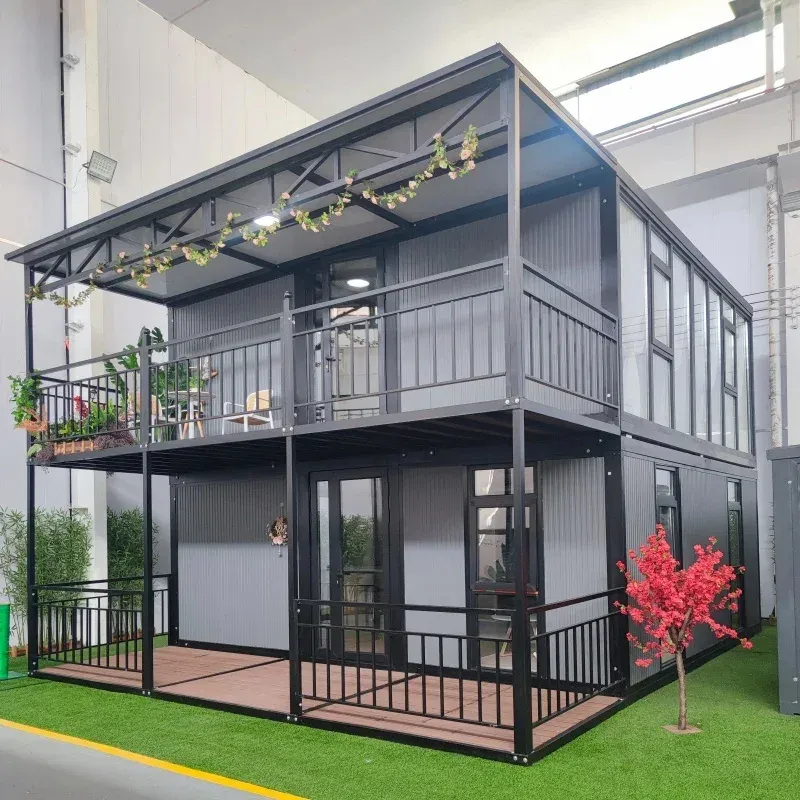
- 2-story 5900 × 6300 mm villa: a stated footprint, with balcony and stairs.
- Luxury light-steel villa: steel grade stated.
- This villa: widest range of bedroom counts.
Planning the layout
Bedroom and bathroom count, module combination, kitchen and utilities are all drawn up before production. A rough sketch of the rooms you want and the plot shape is enough for our engineers to mark which 20 ft and 40 ft units combine to give the layout, and where plumbing and electrical points fall.
Choosing among our expandable villas
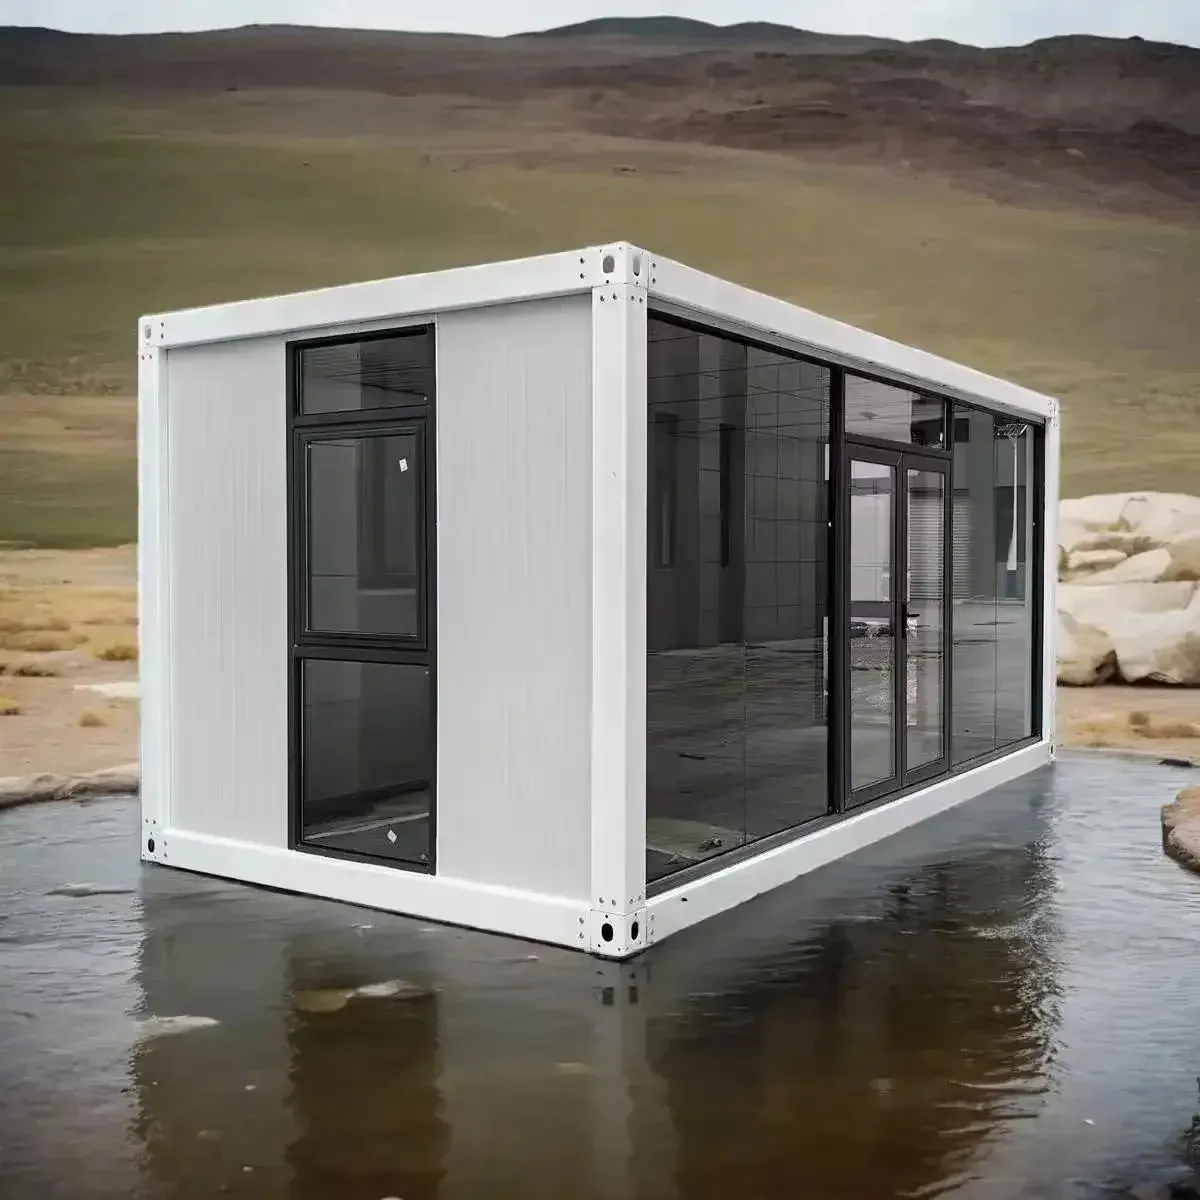
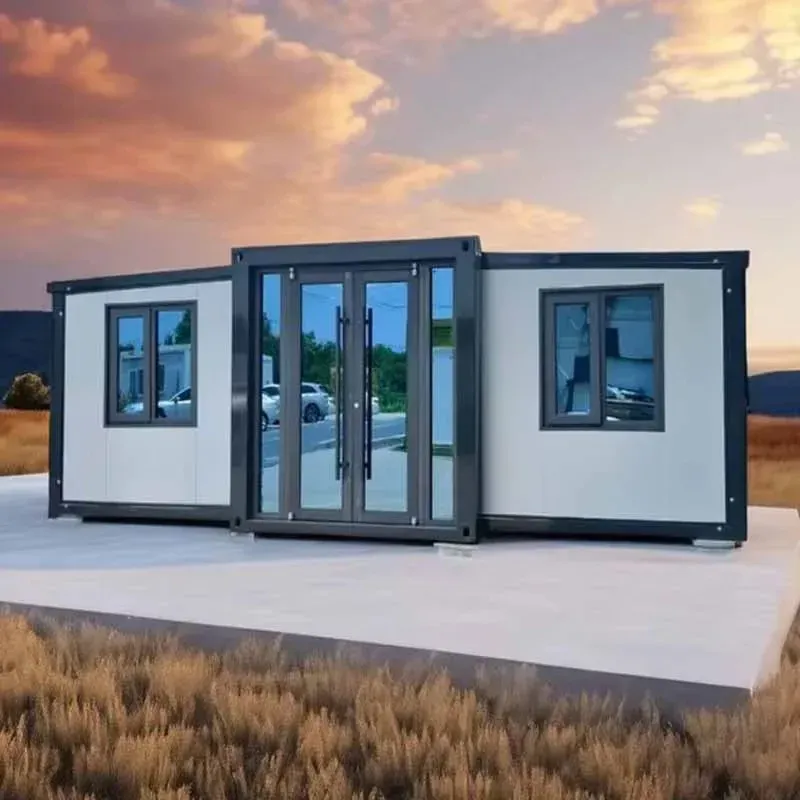
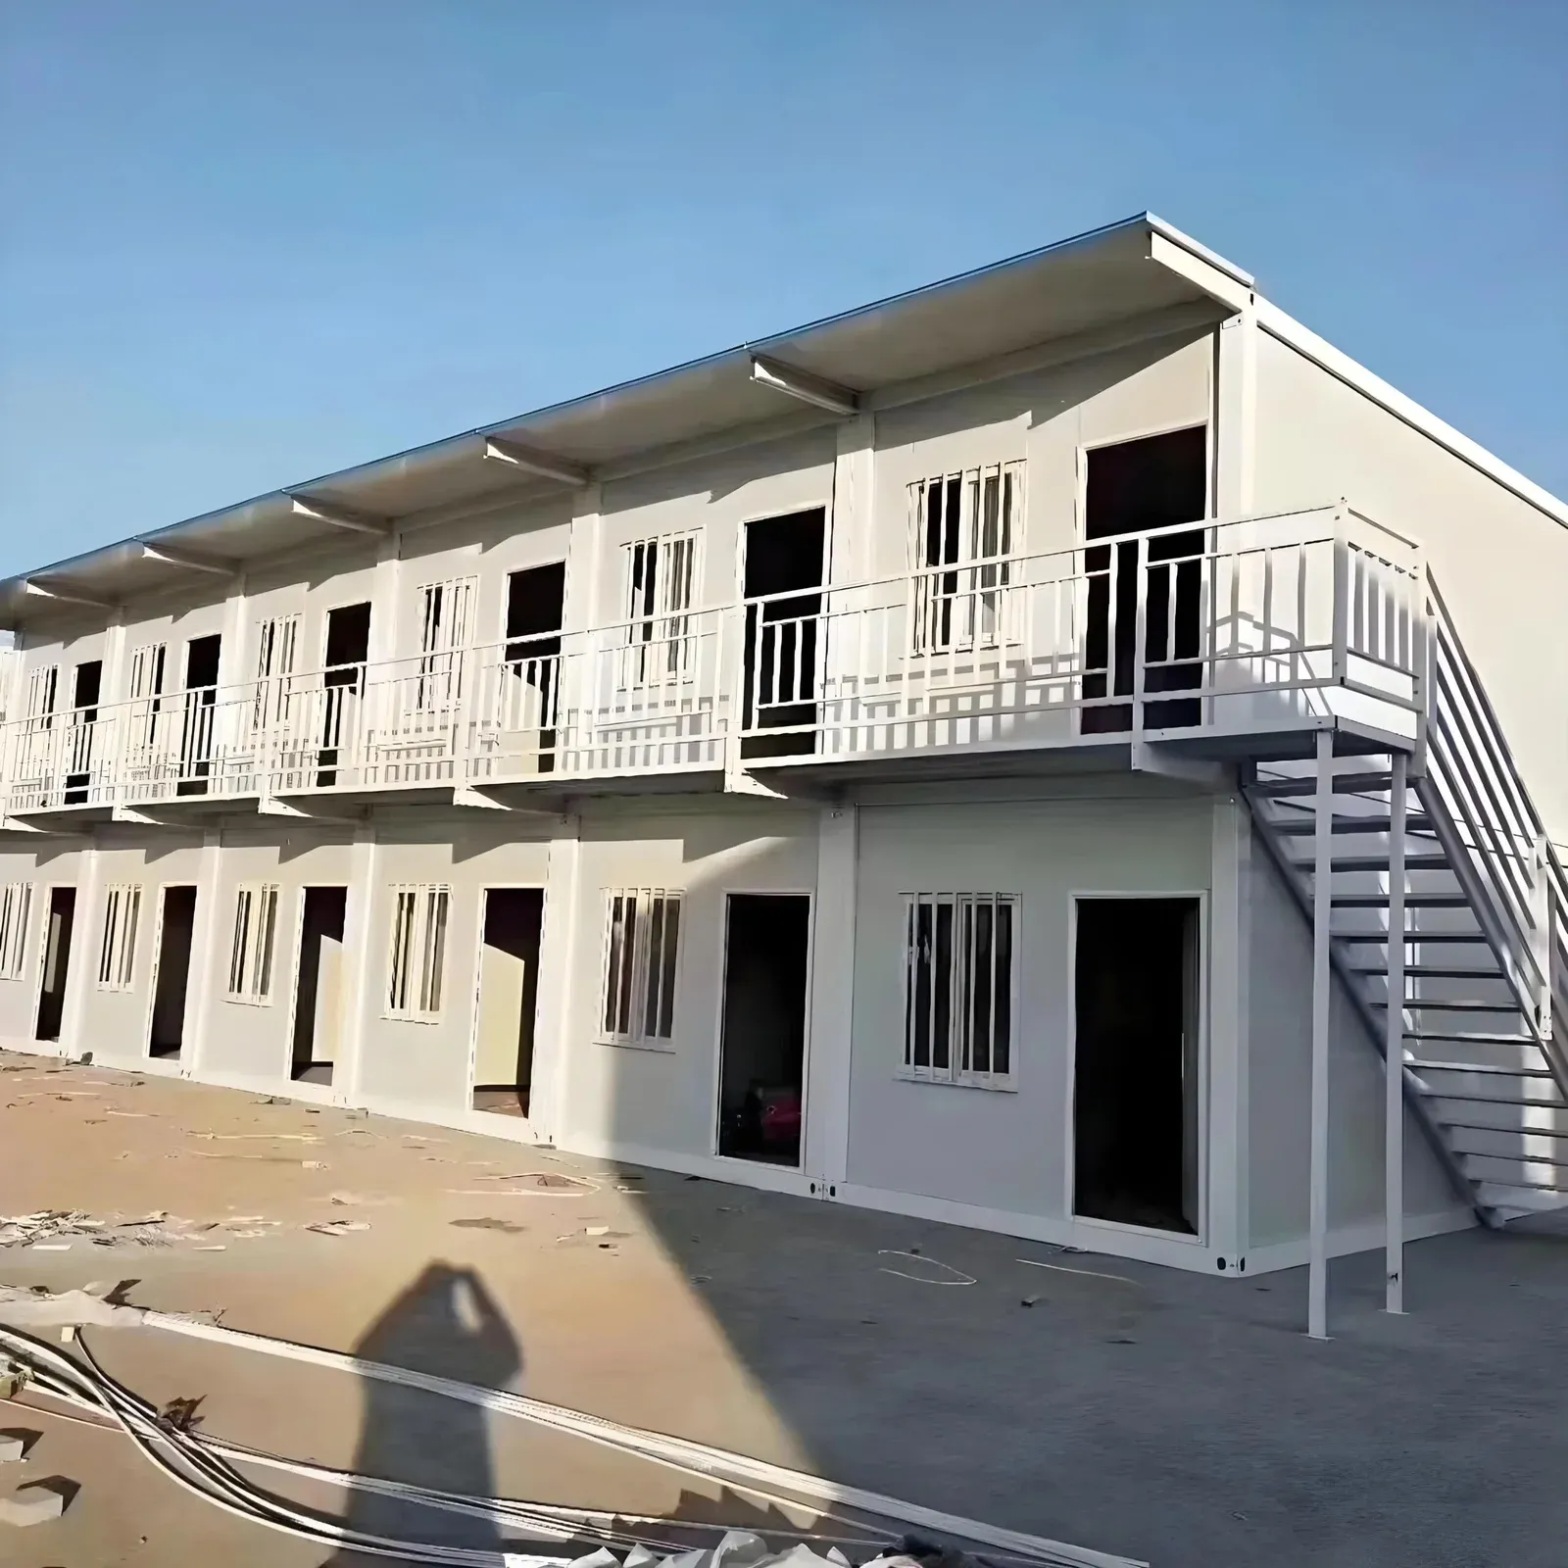
This villa is the one to pick when bedroom count is the priority. Layouts run from two to five bedrooms, built on 20 ft or 40 ft expandable modules, and the bedrooms are separated by interior partitions that can be moved before delivery. A 20 ft module expands to roughly a one-bedroom or two-bedroom studio; a 40 ft module opens into a family home of three or more rooms, and five bedrooms generally means joining two modules or adding a second storey.
Our 5900 × 6300 mm two-story villa is a fixed-size design with one to four bedrooms, so it is better for buyers who want a known footprint. The light-steel luxury villa trades some flexibility for a stronger frame and thicker walls, which suits resorts. The two-story balcony house adds an outdoor deck. The 20 ft folding house is an office-style unit with vinyl floors and sliding windows. Pick this villa when you need the widest range of bedroom layouts in a single product line.
Specifications
| Model | MM-EVB5V |
|---|---|
| Type | Expandable container |
| Material | Sandwich panel, steel |
| Structure | Steel luxury container house |
| Application | Living container house / office / mobile home |
| Design style | Modern |
| Shape | Square / other |
| Size | 20 ft / 40 ft (customized) |
| Window | Aluminum window |
| Door | Sandwich panel door |
| Wall thickness | Standard |
| Color | Customized |
| Expanded floor area, 20 ft base | about 30–37 m² |
| Expanded floor area, 40 ft base | about 60–75 m² |
| Shipping weight | about 3–4.5 t (20 ft), 5–7 t (40 ft) |
| Wall panel core | EPS, rock wool or PU, 50–100 mm |
| Interior clear height | about 2.4–2.6 m |
| Set-up crew and time | 3–4 workers, about one day plus utility hookup |
| Electrical supply | single phase 220 V with breaker box, lights and sockets |
Configurations
| Bedroom layouts | 2–5 bedrooms |
|---|
Standard equipment
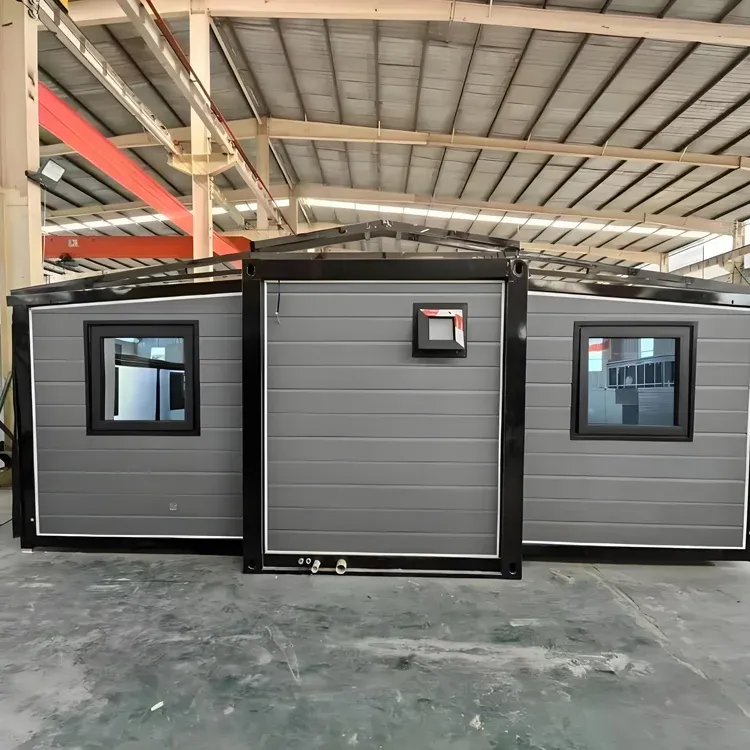
- Galvanized steel frame with folding wings
- Sandwich panel walls and roof
- Aluminum windows and panel entry door
- Floor board with vinyl covering
- Breaker box, wiring, lights and sockets
- Lifting corner fittings for transport
Options
- Bathroom and kitchen module with plumbing
- Split air conditioner
- Rock wool core for higher fire resistance
- Interior partitions and wardrobes
- Exterior cladding or wood-look finish
- Solar panels with battery bank
- Steel entry steps or deck
Frequently asked questions
How do you reach five bedrooms?
By combining several expandable units. We draw a floor plan from your brief to show the layout.
Can the villa be moved?
It is built from modular units and can be relocated, though plumbing and foundations must be reworked at the new site.
What windows are used?
Aluminum windows, with options listed on the quotation.
How long does it take to set up an expandable villa?
Three or four workers can unfold and fix a module in about a day, then connect water, drainage and power. Foundations are best prepared beforehand so the unit can be set down level.
Request a quote: 2–5 Bedroom Expandable Container Villa
Send your requirement and our engineers reply with the configuration, lead time and a quotation.
Related products
Outdoor & Modular Living · Single machine
2-Story Expandable Villa, 5900 × 6300 mm
Outdoor & Modular Living · Single machine
20 ft / 40 ft Detachable Container House, No Crane
Outdoor & Modular Living · Single machine
20 ft Folding Expandable Container House