Outdoor & Modular Living · Single machine
Outdoor & Modular Living · Single machine
2-Story Expandable Villa, 5900 × 6300 mm
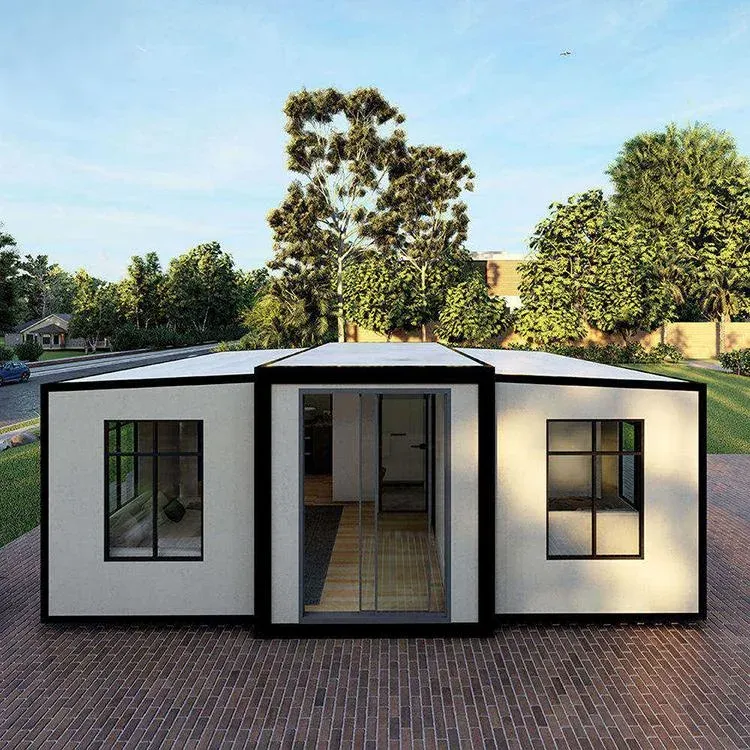
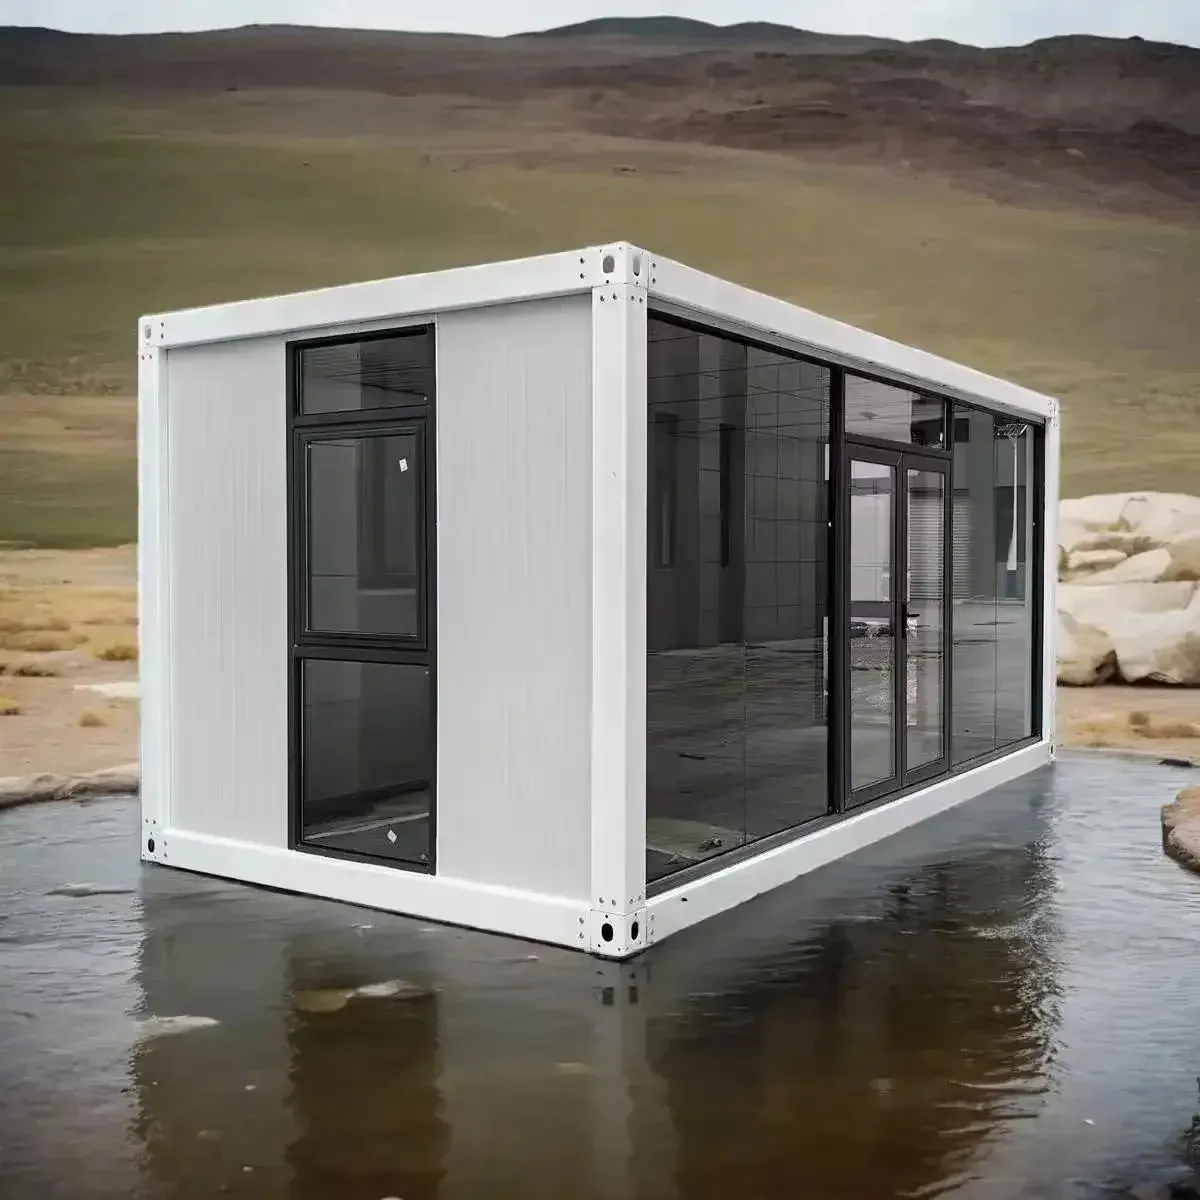
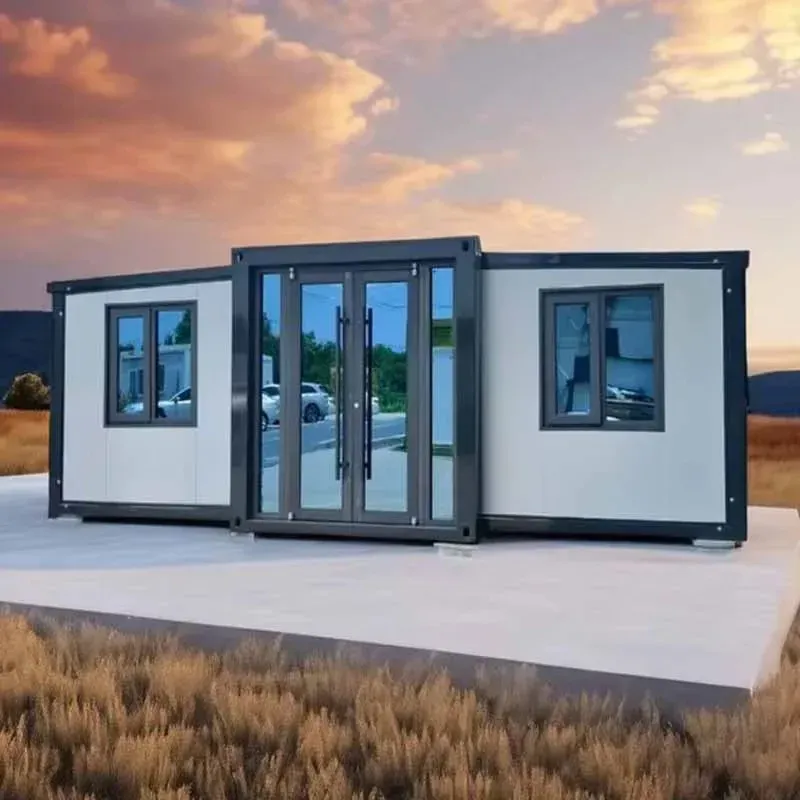
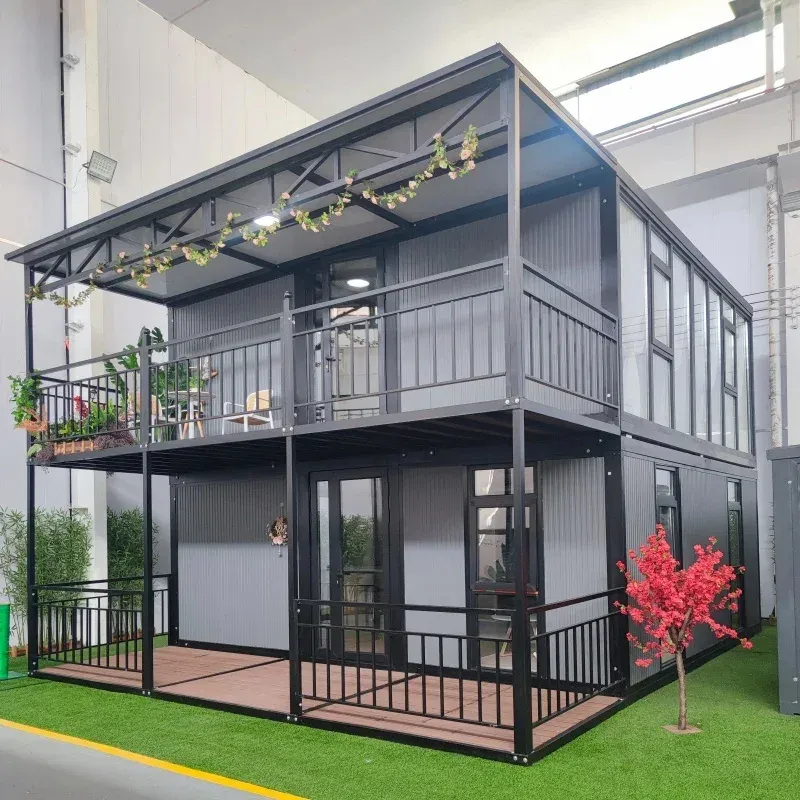
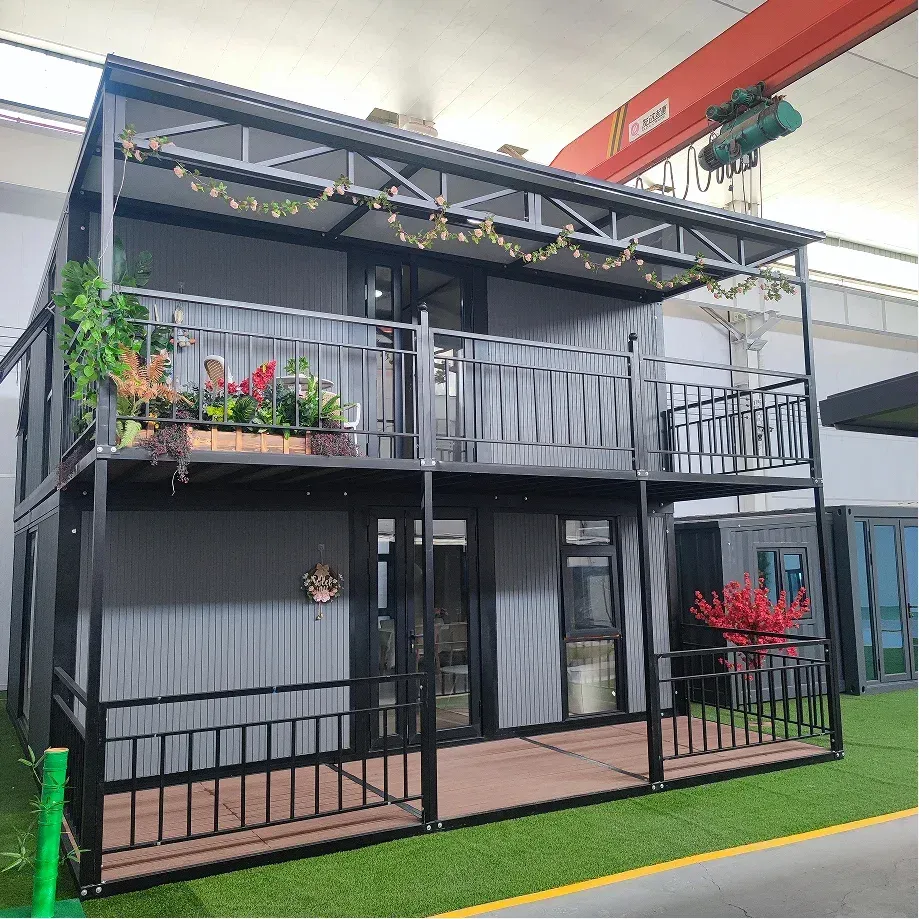
A two-story expandable container villa measuring 5900 × 6300 × 2480 mm, with a galvanized steel frame and 50–75 mm EPS sandwich panels. Layouts range from one to four bedrooms.
- Model
- MM-EC59V
- Product group
- Prefab & Container Houses
- Type
- Expandable container
- Size
- 5900 × 6300 × 2480 mm (customizable)
- 5900 × 6300 × 2480 mm expandable body
- Galvanized steel frame
- 50–75 mm EPS sandwich wall panels
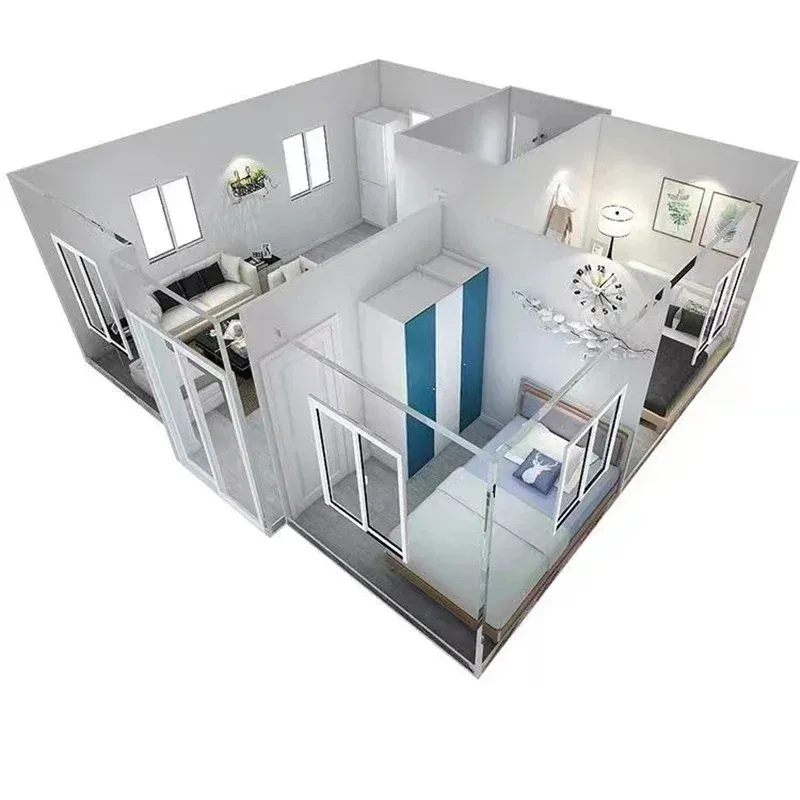
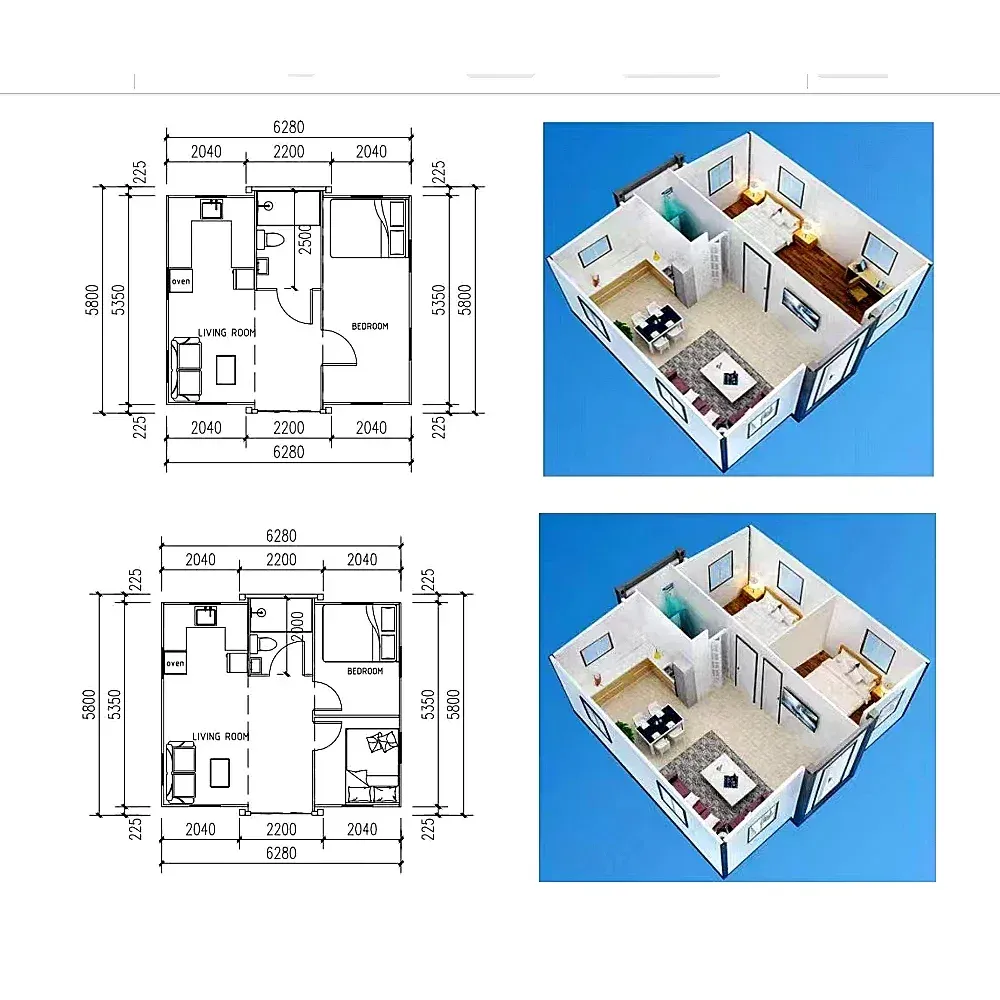
- 1–4 bedroom layouts
Overview
A stated footprint
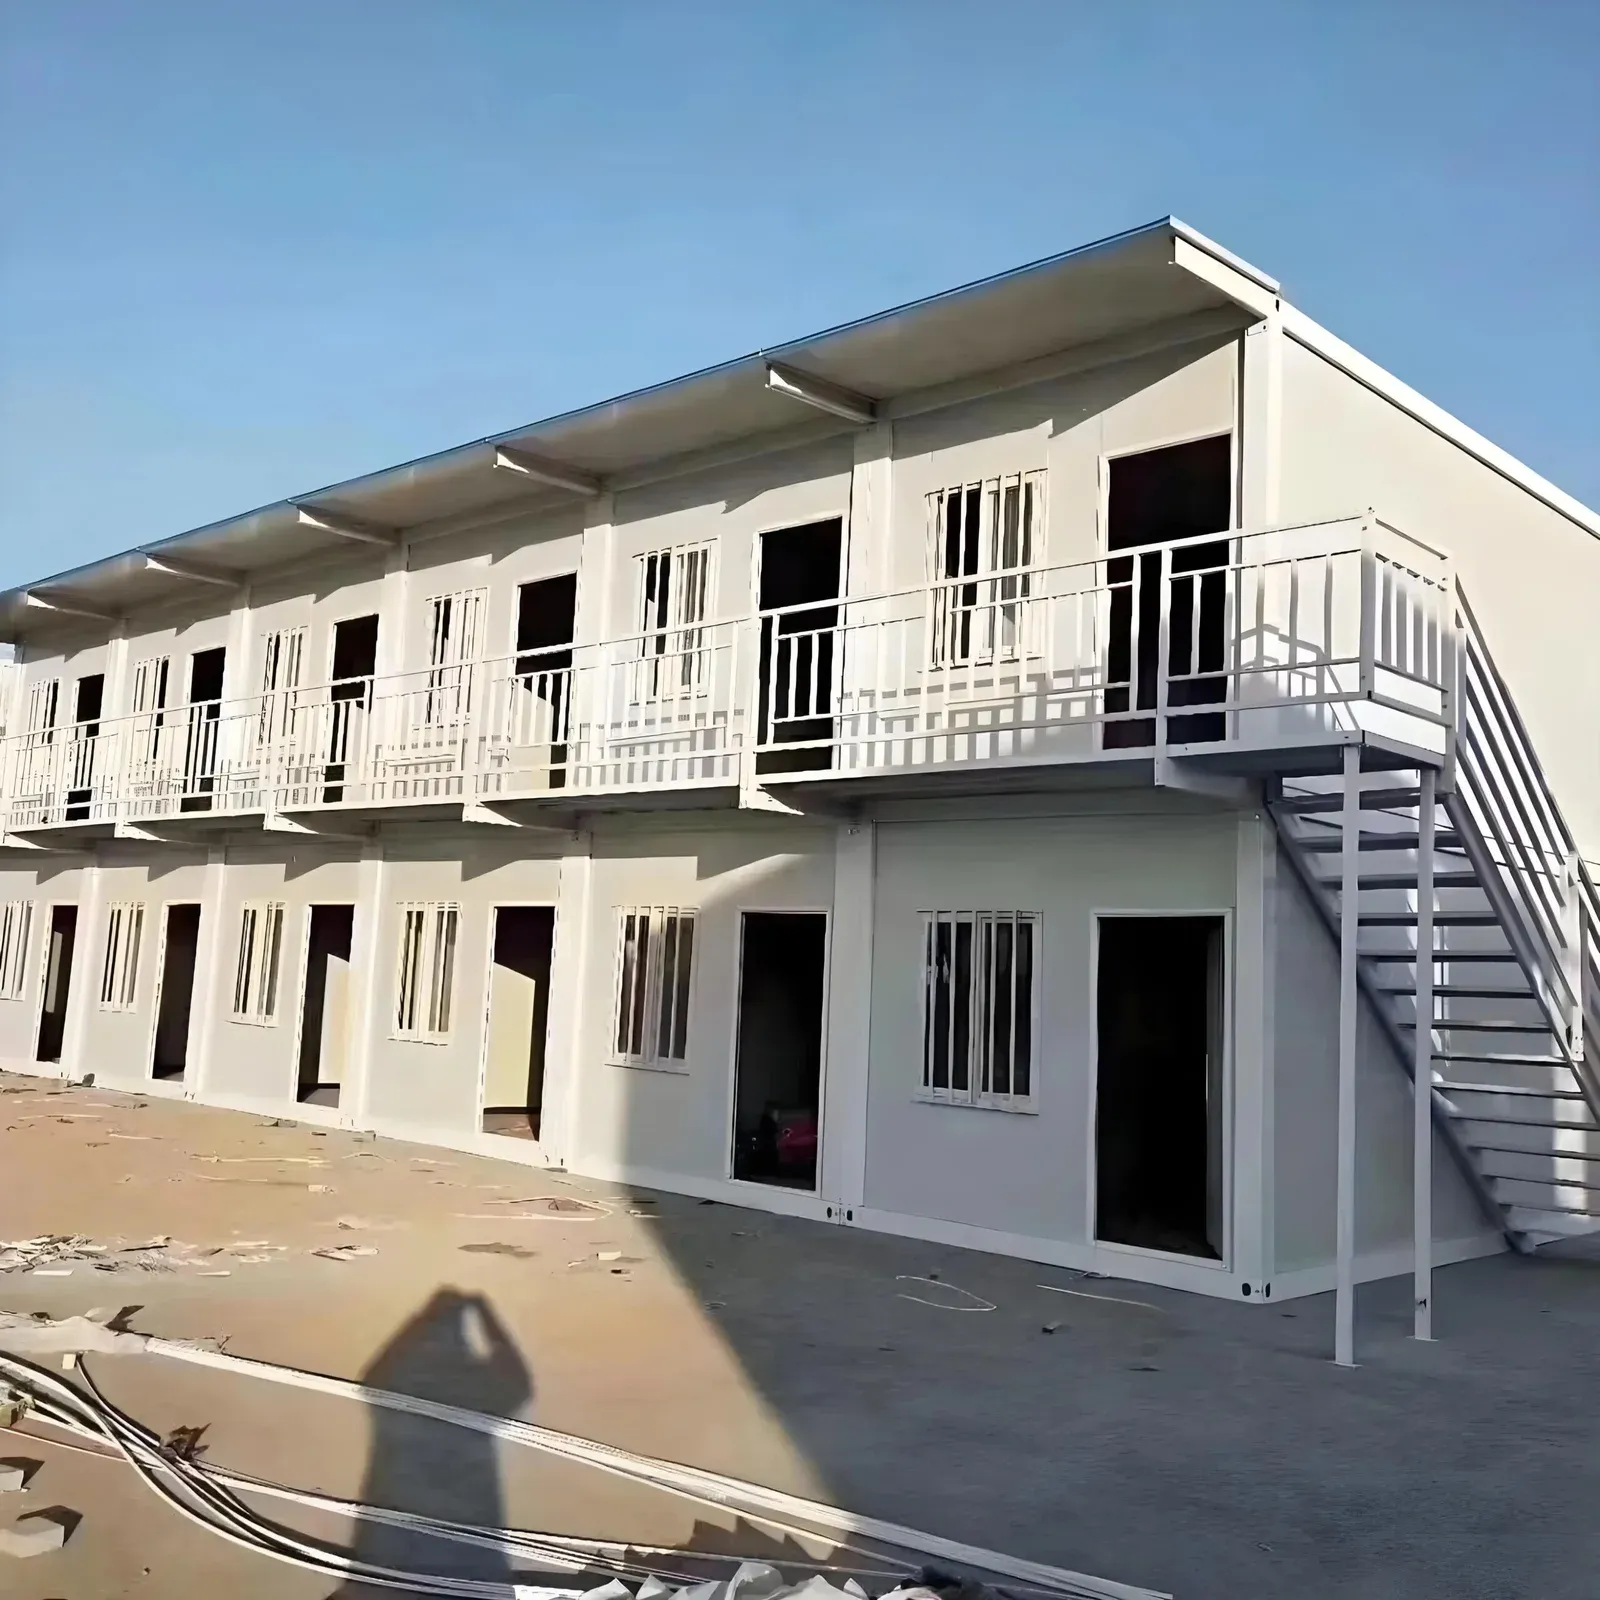
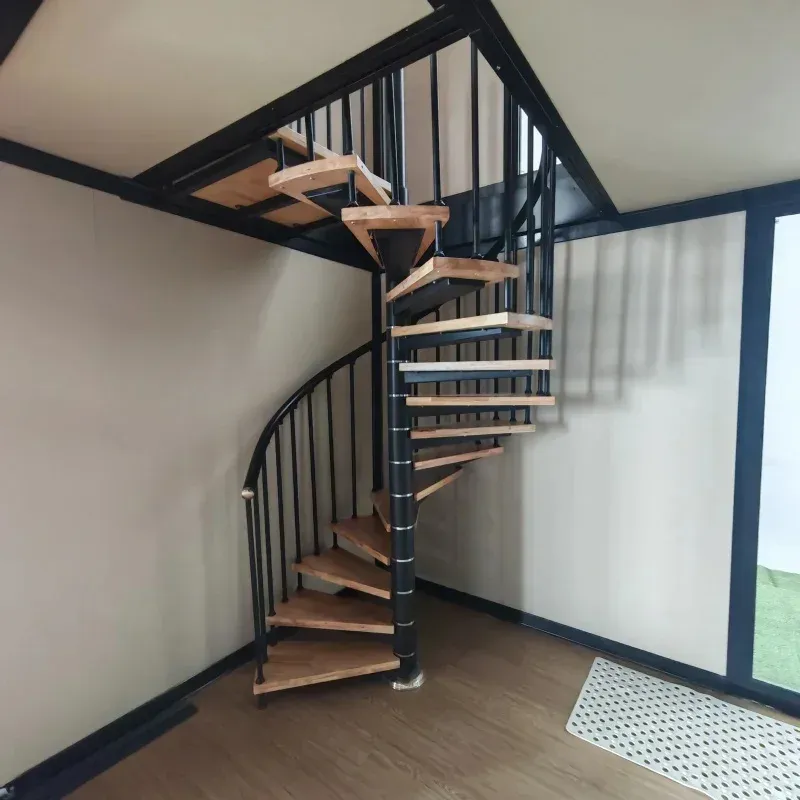
The overall size is 5900 × 6300 × 2480 mm, with the option to customize. That is a clear base for planning a plot, a foundation and a layout. The house is a two-story expandable container with balcony and spiral staircase.
Materials
The frame is galvanized steel, which protects against rust. Walls are 50–75 mm EPS sandwich panels, and the floor can be MGO board or wooden board. Glass and aluminum are used in the finishes, and the door can be broken-bridge aluminum, steel or a smart door.
Layout range
Layouts run from one to four bedrooms, which suits a family home, a holiday cabin, a guest house or a dormitory. The count affects how internal space is divided, so plans are agreed in advance. Container loading (20 ft or 40 ft) also depends on the layout. Two stories on one footprint give about 70 m² of living space for the ground area of a small car park.
Compared with other expandable villas
This is the expandable villa with a stated footprint: 5900 × 6300 mm and 2480 mm high. For a buyer who needs to plan land, foundations, drainage and permits, a known size is worth more than a flexible one, and this model has the most complete size and material data in the group, which makes it easier to compare with local builders’ quotations. Our 2–5 bedroom villa has a wider range of layouts but no single fixed size. The light-steel luxury villa has a heavier frame, and the balcony house adds an outdoor deck. For lighter, lower-cost houses, see the 20 ft ready-to-ship folding house.
Check these points
- Foundation type and ground bearing
- Stair type and balcony design
- Insulation needs for your climate
Climate and finish
Bedroom count, door and window package, color and interior finish are set on the drawing. The 50–75 mm EPS sandwich wall is good insulation for warm and temperate climates, and buyers in cold regions often choose the 75 mm version and add a heater. The floor can be MGO board, which resists moisture and fire better than wooden board and is often chosen in humid regions, while wooden boards give a warmer feel.
Specifications
| Model | MM-EC59V |
|---|---|
| Type | Expandable container |
| Size | 5900 × 6300 × 2480 mm (customizable) |
| Structure | Galvanized steel frame |
| Material | Sandwich panel, steel, aluminum, glass |
| Wall panel | 50–75 mm EPS sandwich panel |
| Floor | MGO board / wooden board |
| Layout | One to four bedrooms |
| Transport | 20 ft / 40 ft container |
| Floor area per storey (derived from stated size) | about 37 m² |
| Total floor area, two storeys | about 70 m² |
| Shipping weight | about 5–7 t in total |
| Roof construction | sandwich panel with slight slope |
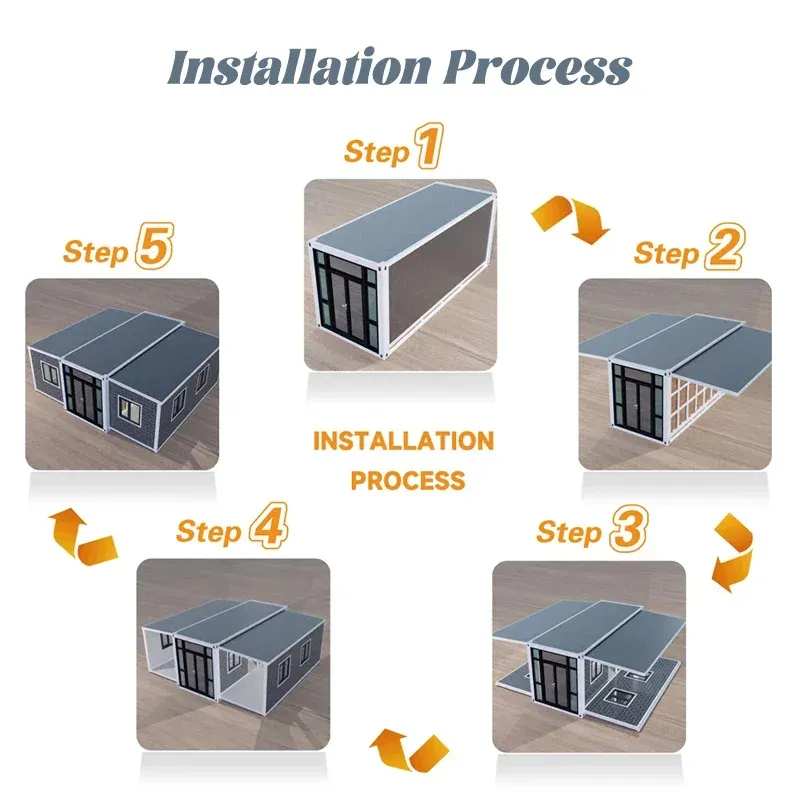
| Set-up crew and time | 4–6 workers with a crane or truck crane, 2–3 days |
| Design wind load | about 0.45–0.6 kN/m² |
| Electrical supply | single phase 220 V, sockets and lighting in each room |
Configurations
| Door | Broken-bridge aluminum door / steel door / smart door |
|---|---|
| Customization | Size and colour |
Standard equipment
- Galvanized steel frame, expanding wings
- 50–75 mm EPS sandwich wall and roof panels
- Aluminum windows and entry door
- MGO or wood floor boards
- Interior stair between floors
- Breaker box and wiring
Options
- Smart door lock or broken-bridge door
- Kitchen and bathroom fit-out
- Rock wool or PU wall core
- Air conditioners
- Exterior decoration panels
- Balcony deck
- Solar roof kit
Frequently asked questions
What is the overall size?
The stated size is 5900 × 6300 × 2480 mm, with customization available.
Which wall panel thickness can I choose?
Between 50 mm and 75 mm EPS sandwich panels. A thicker panel suits hot or cold climates.
What door options exist?
Broken-bridge aluminum, steel or smart door.
Which wall panel thickness should I choose?
Choose 50 mm for warm climates and 75 mm if nights get cold or you plan to run air conditioning all day. Thicker panels cut heating and cooling bills.
Request a quote: 2-Story Expandable Villa, 5900 × 6300 mm
Send your requirement and our engineers reply with the configuration, lead time and a quotation.
Related products
Outdoor & Modular Living · Single machine
2–5 Bedroom Expandable Container Villa
Outdoor & Modular Living · Single machine
20 ft / 40 ft Detachable Container House, No Crane
Outdoor & Modular Living · Single machine
20 ft Folding Expandable Container House