Outdoor & Modular Living · Single machine
Outdoor & Modular Living · Single machine
20 ft Folding Expandable Container House
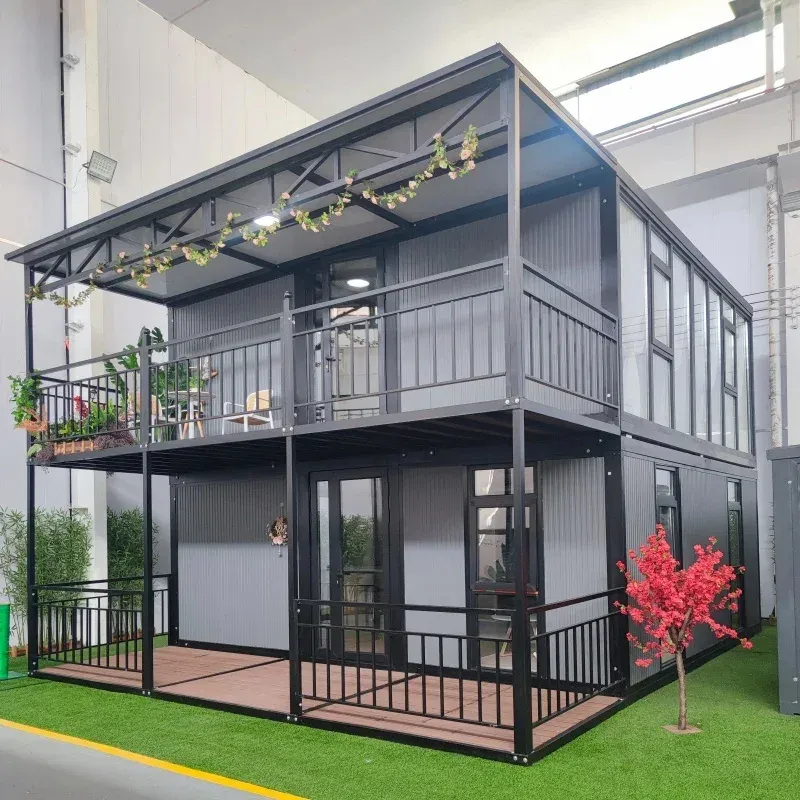
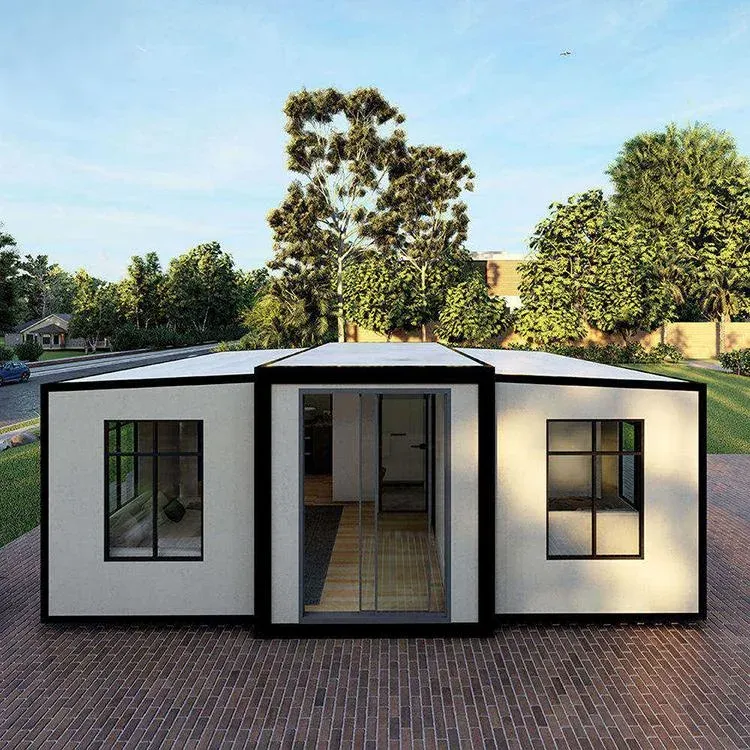
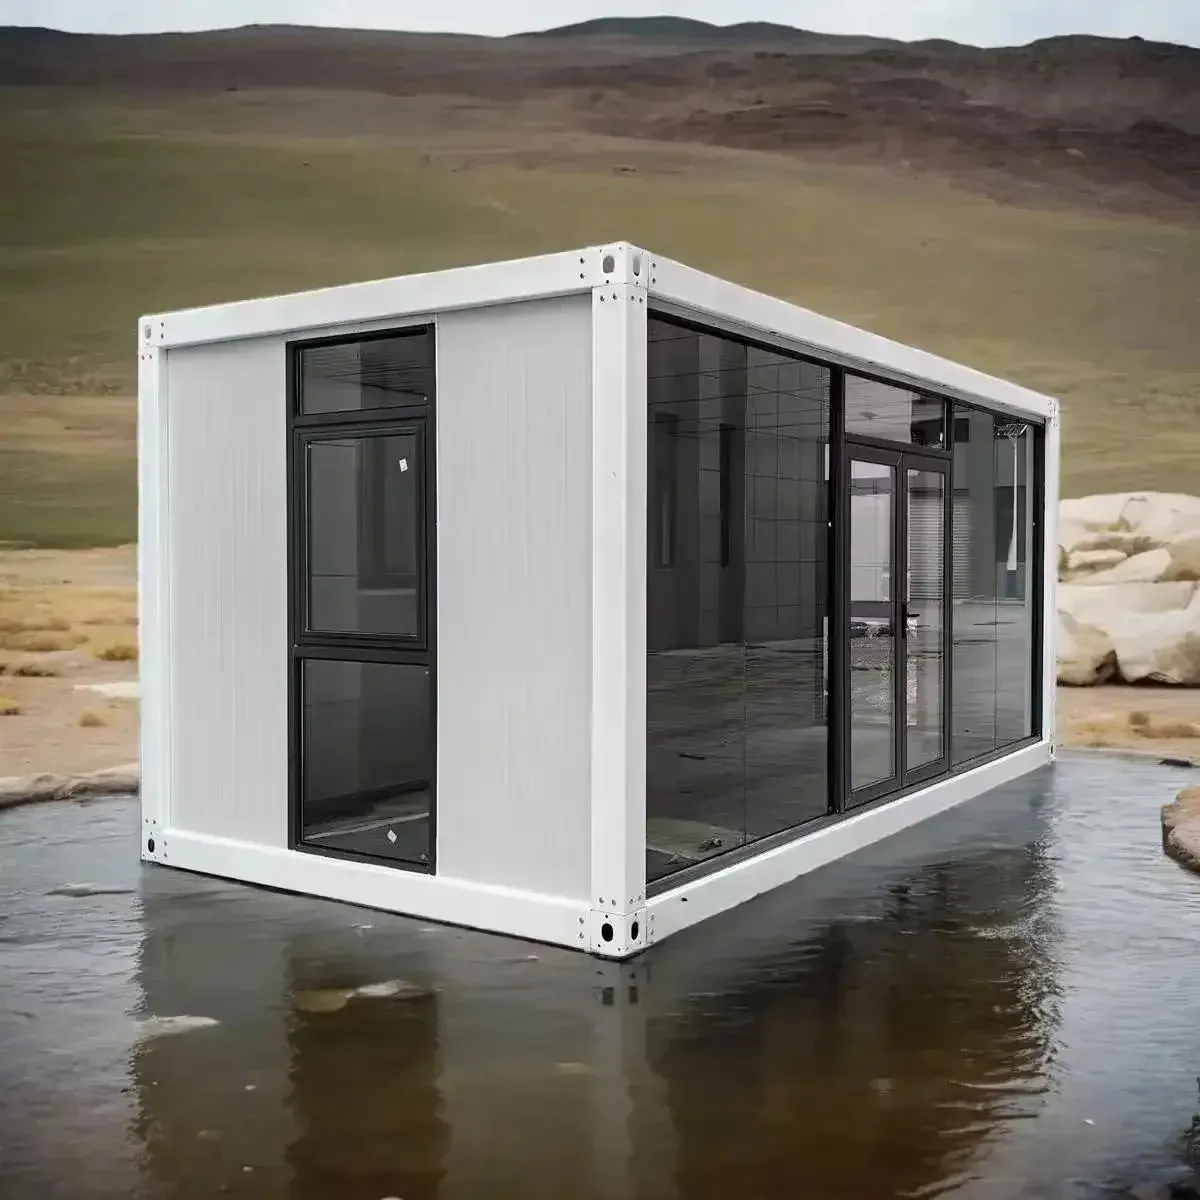
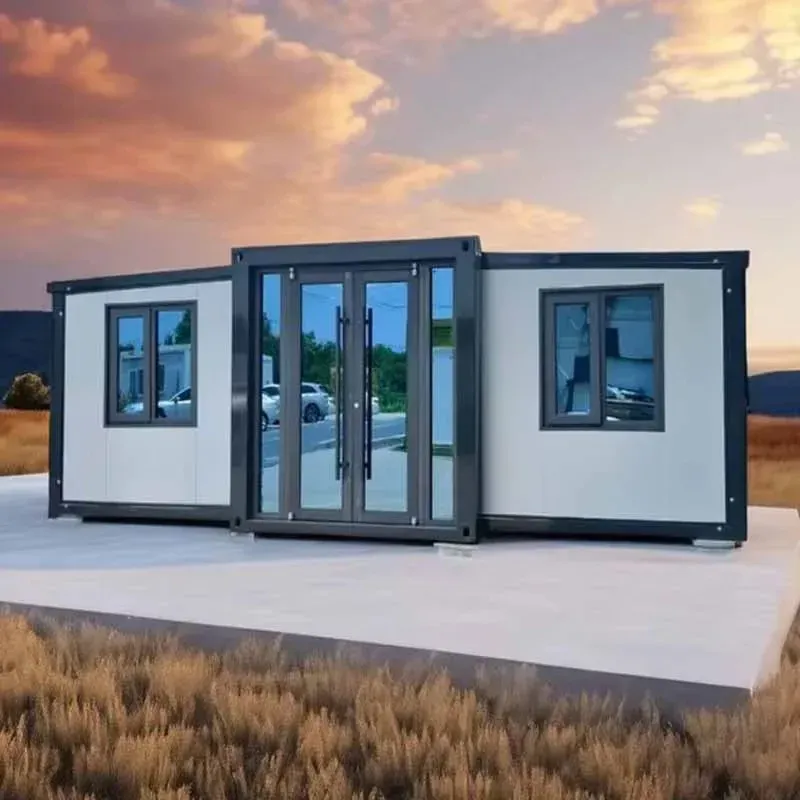
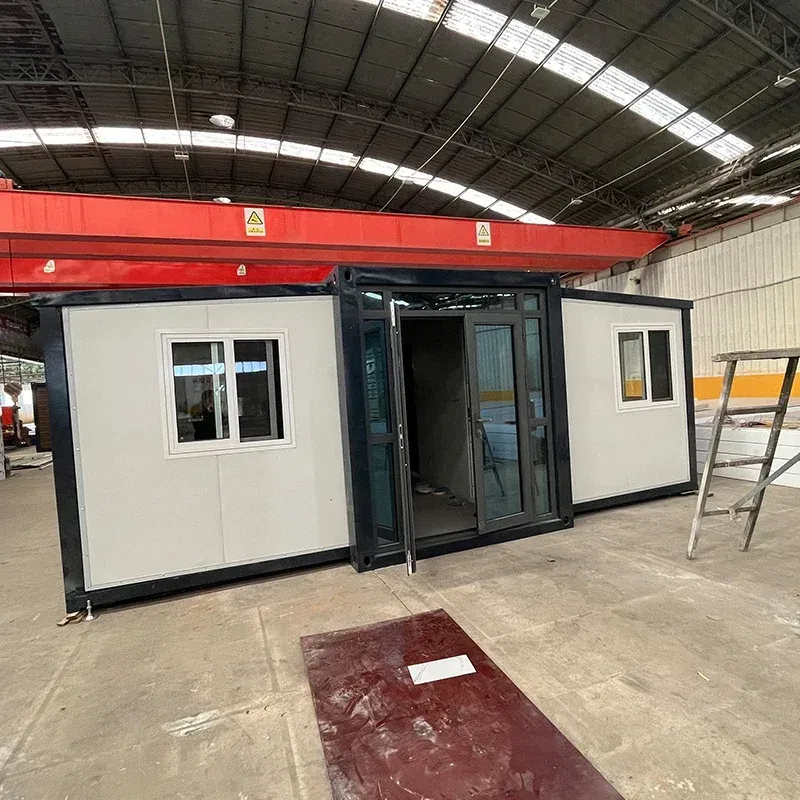
A folding expandable container house in 20 ft or 40 ft with 50 mm or 75 mm sandwich panel walls, vinyl flooring and UPVC sliding windows. It is intended mainly for office and multi-function space.
- Model
- MM-FEH20V
- Product group
- Prefab & Container Houses
- Type
- Expandable container
- Material
- Steel + sandwich panel
- 20 ft or 40 ft expandable house
- 50 mm or 75 mm sandwich panel walls
- Vinyl floor and UPVC sliding windows
- White standard colour
Overview
Fit-out you can see in the specs
The specification covers the floor and window details, not only the shell. The floor is vinyl, easy to clean and good for offices and shops. Windows are UPVC sliding units, which resist rust and are simple to maintain. Walls are 50 mm or 75 mm sandwich panel; the thicker panel is better where heat or cold is a concern.
Ready to ship
This house is offered ready to ship, in 20 ft or 40 ft sizes. Delivery time depends on stock and the configuration at the time of order.
Folding or detachable
This is the folding, expandable format; the detachable 20 ft / 40 ft house is the separate galvanized-steel format.
Typical uses
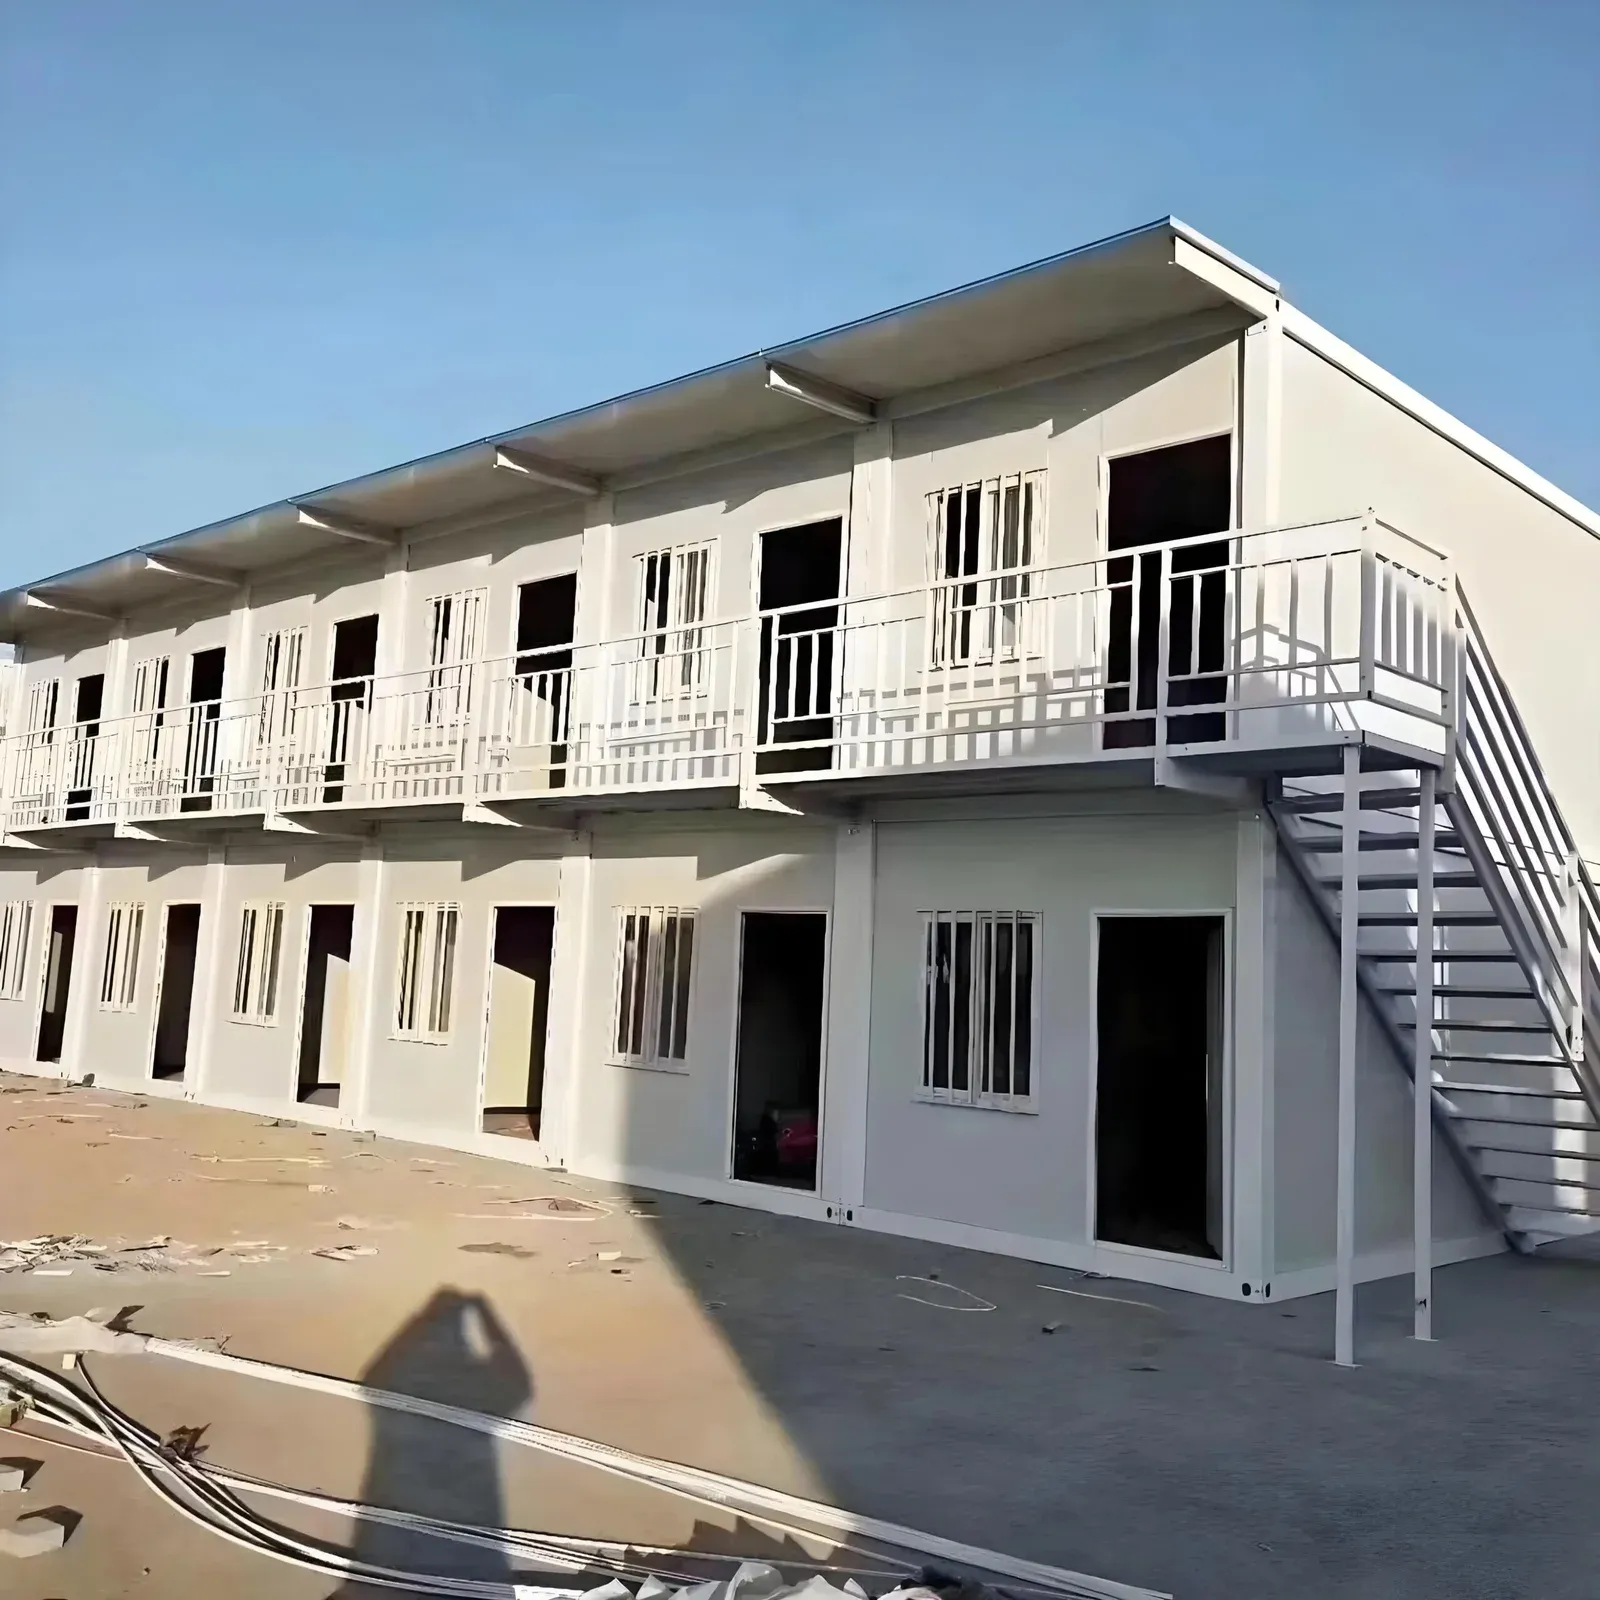
- A site office for a contractor
- A small clinic or classroom
- A guard house at a gate
- A tiny home for temporary living
What the quotation lists
Panel thickness (50 or 75 mm), floor and window types, partitions, doors, electrical points, air conditioning, lighting and colour are all listed, so you can see exactly what is included in the price for the 20 ft or 40 ft unit.
Where the 20 ft folding house fits
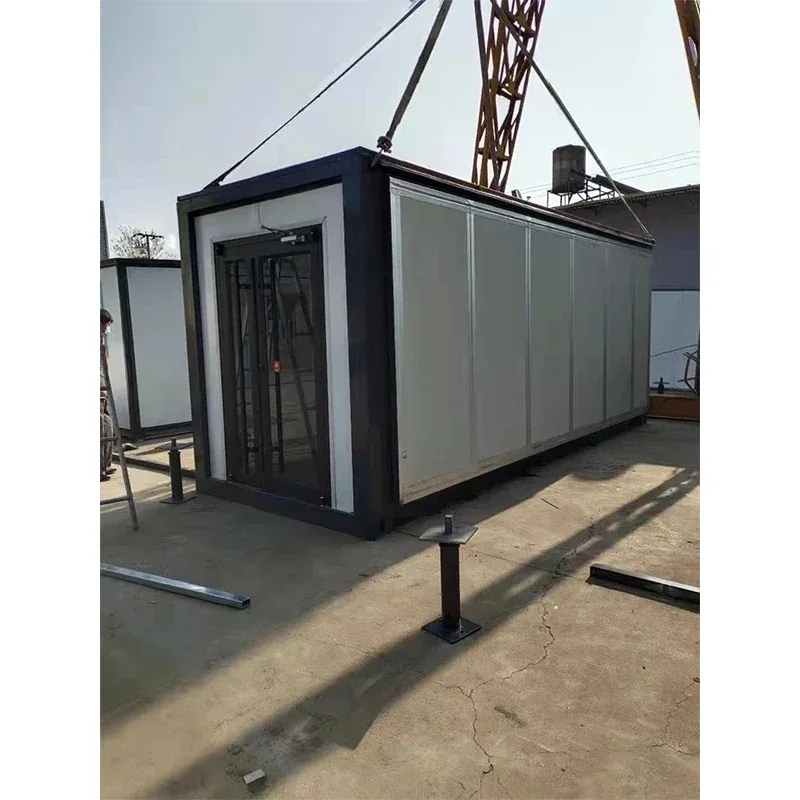
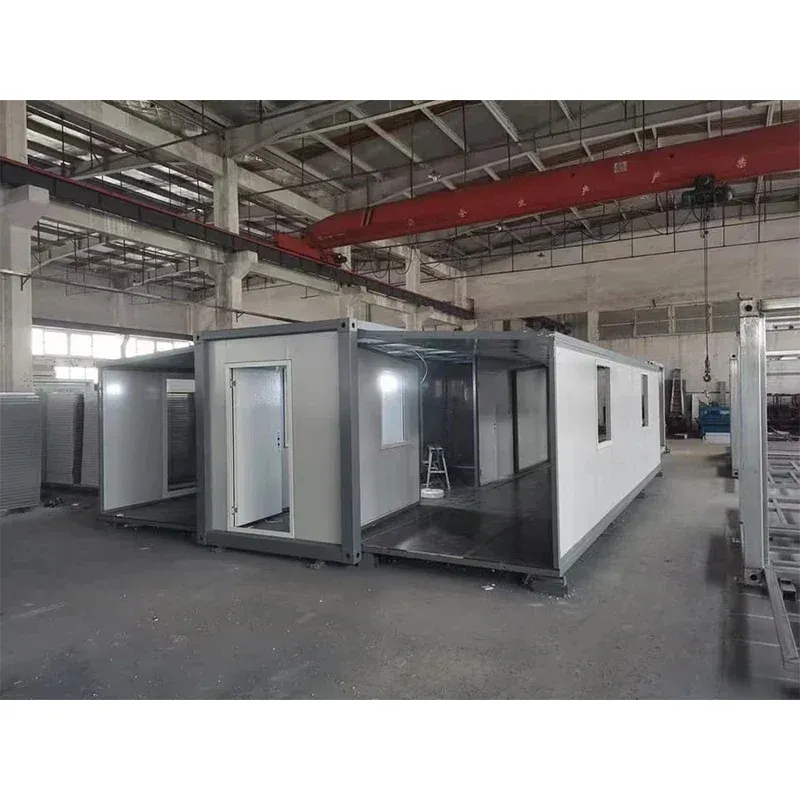
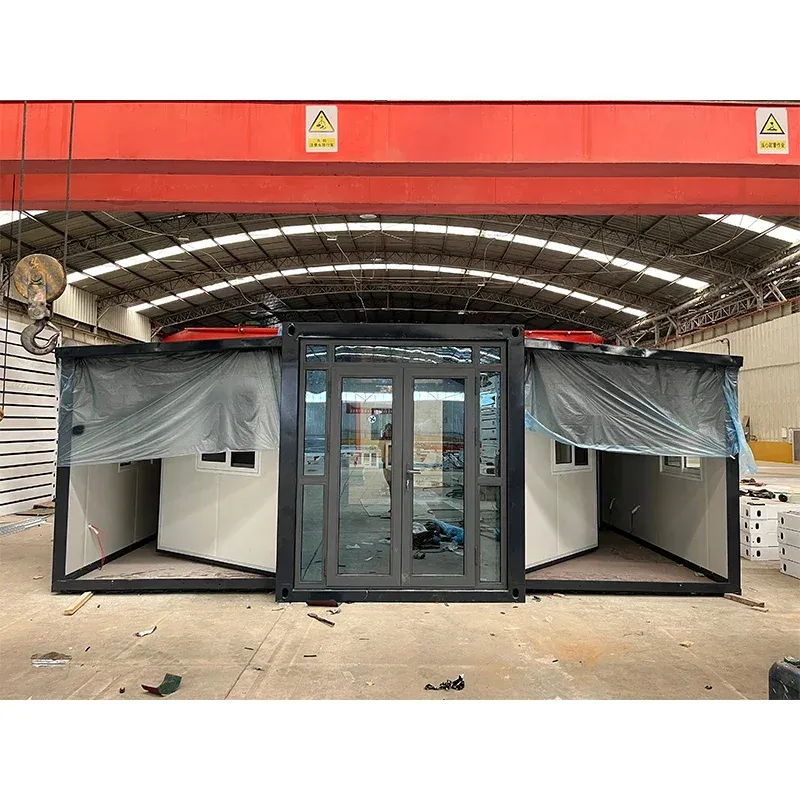
This is the quick-to-deploy option in the prefab range. It arrives folded, opens in a few hours and is ready to wire. That speed is why contractors and event organizers choose it for site offices, ticket booths, sales offices and temporary classrooms.
Compared with our 40 ft folding office house, it is smaller and easier to place on tight sites, and the 20 ft size can be moved by a standard flatbed truck. Compared with the detachable house, it needs a lifting point or forklift to place but no bolt assembly. Compared with the expandable villas, it is an office-style unit, with vinyl flooring and sliding windows, rather than a home with bedroom layouts. The 50 mm panel is enough for warm climates, while 75 mm is better in hot or cold regions. If you need more space later, place two or three units side by side and open the joining walls.
Specifications
| Model | MM-FEH20V |
|---|---|
| Type | Expandable container |
| Material | Steel + sandwich panel |
| Design style | Modern |
| Wall | 50 mm / 75 mm sandwich panel |
| Floor | Vinyl flooring |
| Window | UPVC sliding window |
| Size | 20 ft / 40 ft |
| Color | White or custom |
| Use | Office / multi-function space |
| Folded size, 20 ft | about 6 × 2.4 m, height about 0.6–1.0 m |
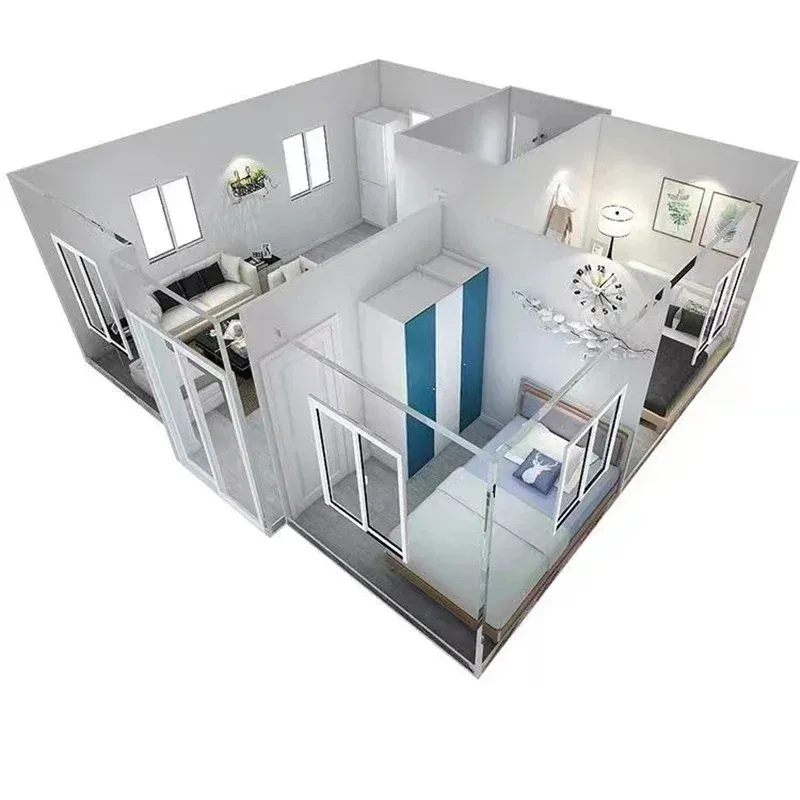
| Opened floor area, 20 ft | about 14–36 m², depending on type |
| Unfold crew and time | 2–4 workers, about 1–4 hours |
| Shipping weight, 20 ft | about 2–3 t |
| Interior clear height | about 2.3–2.5 m |
| Fire performance | EPS core by default, rock wool on request |
| Power supply | single phase 220 V, lights and sockets |
Configurations
Standard equipment
- Galvanized folding frame with hinged wings
- 50 mm or 75 mm sandwich panel walls
- Vinyl-covered floor
- UPVC sliding windows
- Entry door with lock
- Lights, sockets and breaker box
Options
- Air conditioner
- Partition wall for an inner room
- Toilet module
- Aluminum windows in place of UPVC
- Custom color
- Skirting and exterior stairs
- Rock wool core for fire resistance
Frequently asked questions
Which wall thickness should I choose?
Choose 75 mm for hotter or colder climates, and 50 mm for mild climates or lower cost.
How fast can I get one?
Lead time depends on stock and configuration, so the current schedule is given with the quotation.
Are the windows secure?
They are UPVC sliding windows. Grills or other security options are available on request.
Can two folding houses be joined together?
Yes. Place the units side by side on the same level base, remove the adjoining wall panels and seal the joint. Plan the doors, roof drainage and wiring for the joined layout.
Request a quote: 20 ft Folding Expandable Container House
Send your requirement and our engineers reply with the configuration, lead time and a quotation.
Related products
Outdoor & Modular Living · Single machine
2-Story Expandable Villa, 5900 × 6300 mm
Outdoor & Modular Living · Single machine
2–5 Bedroom Expandable Container Villa
Outdoor & Modular Living · Single machine
20 ft / 40 ft Detachable Container House, No Crane