Outdoor & Modular Living · Single machine
Outdoor & Modular Living · Single machine
2-Floor Flatpack Container Villa, 20 ft / 40 ft
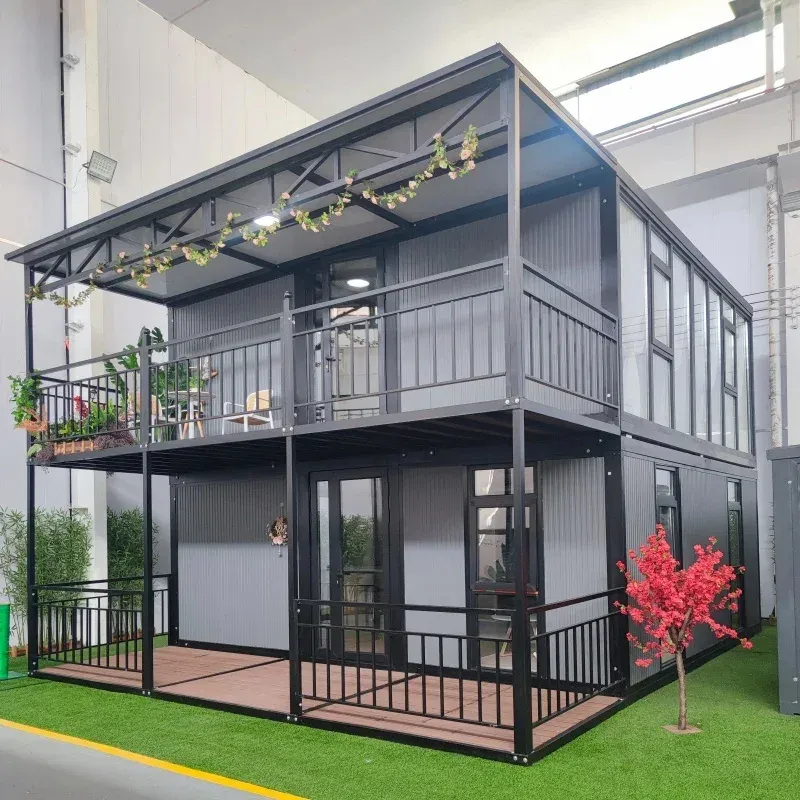
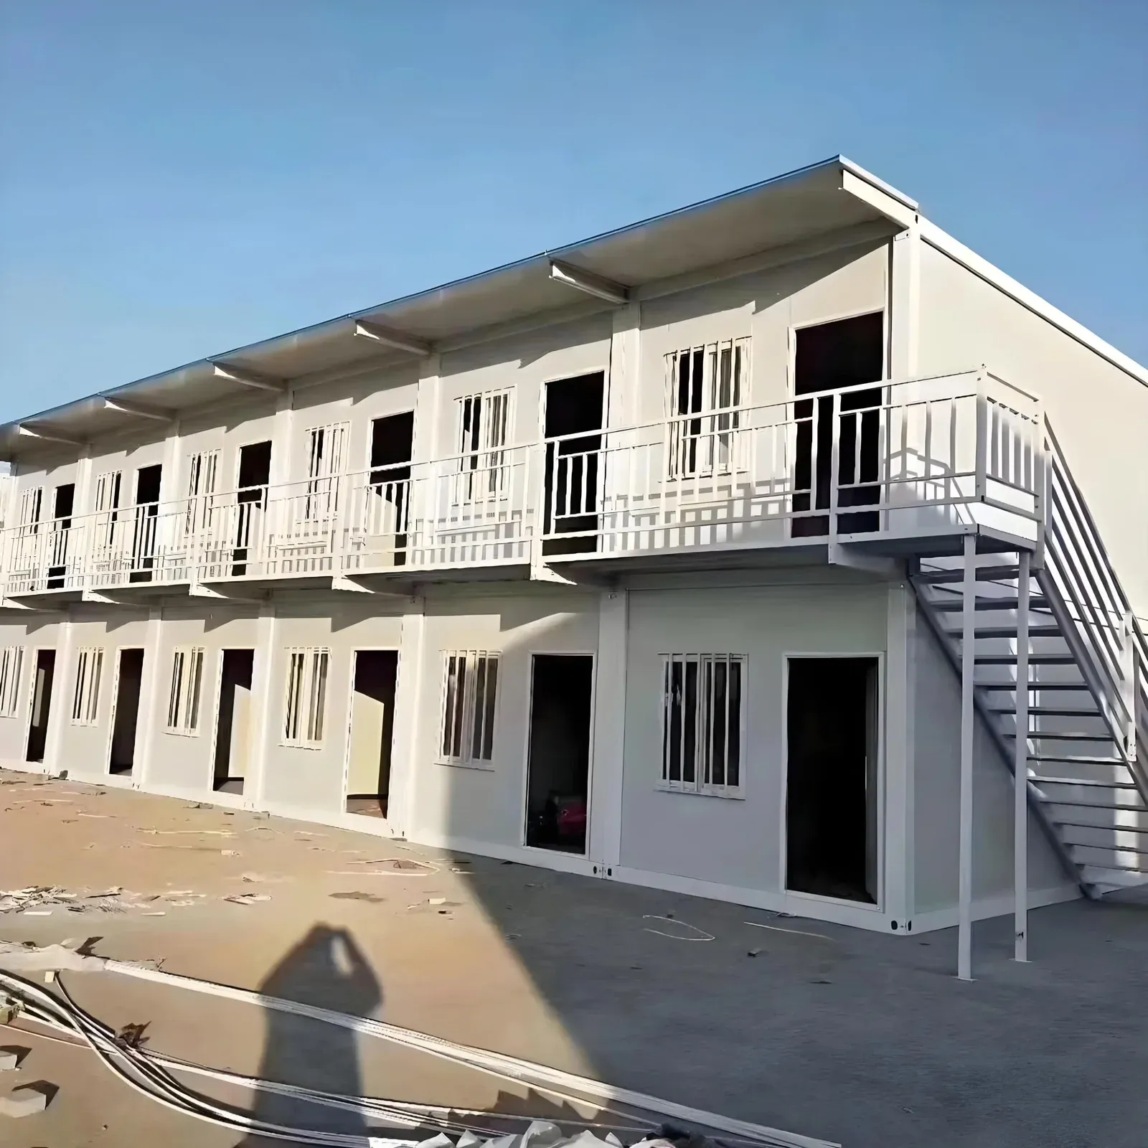
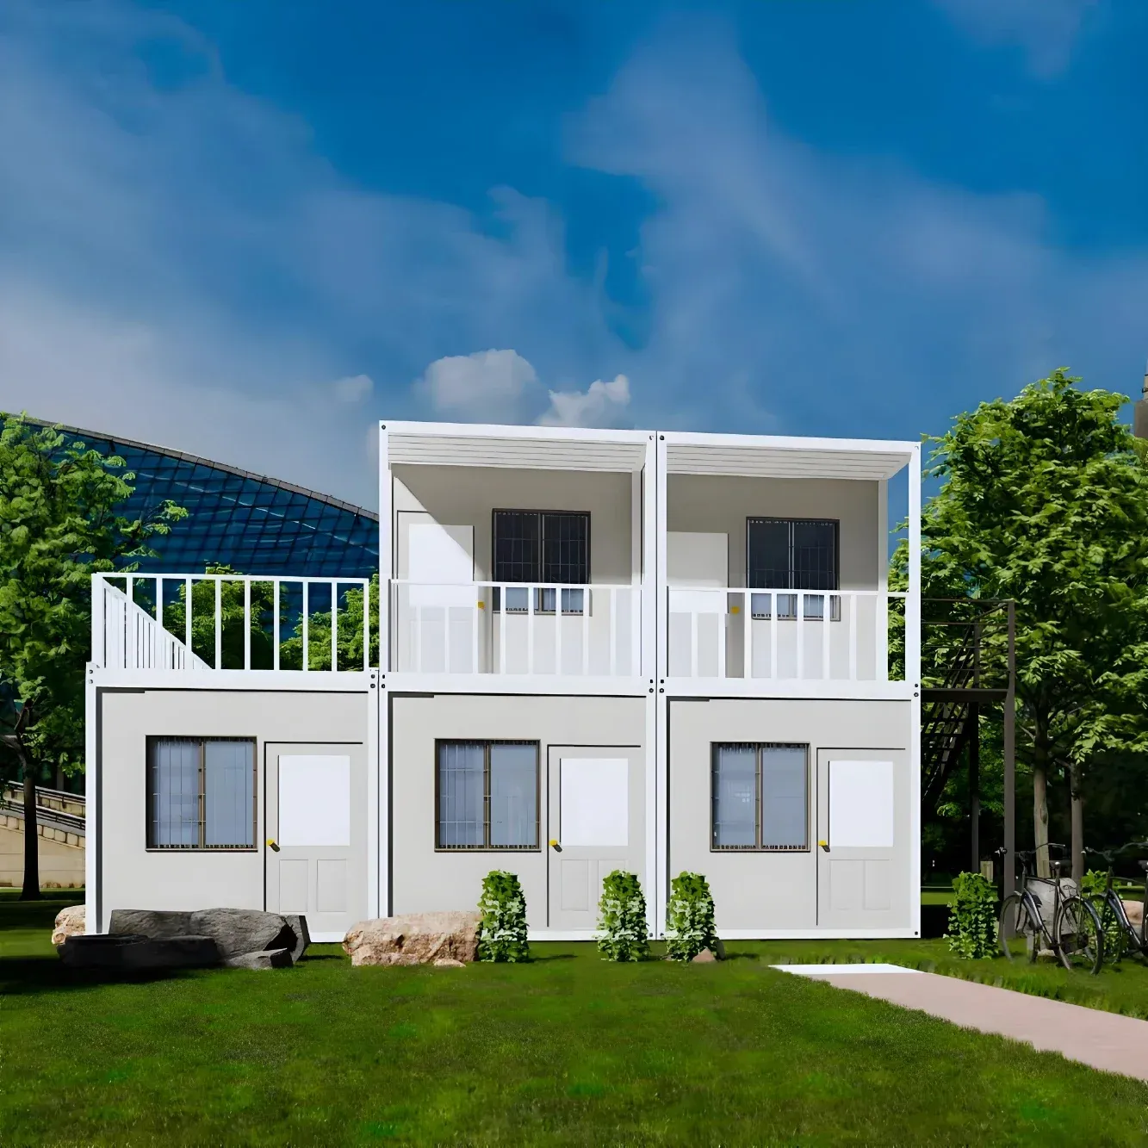
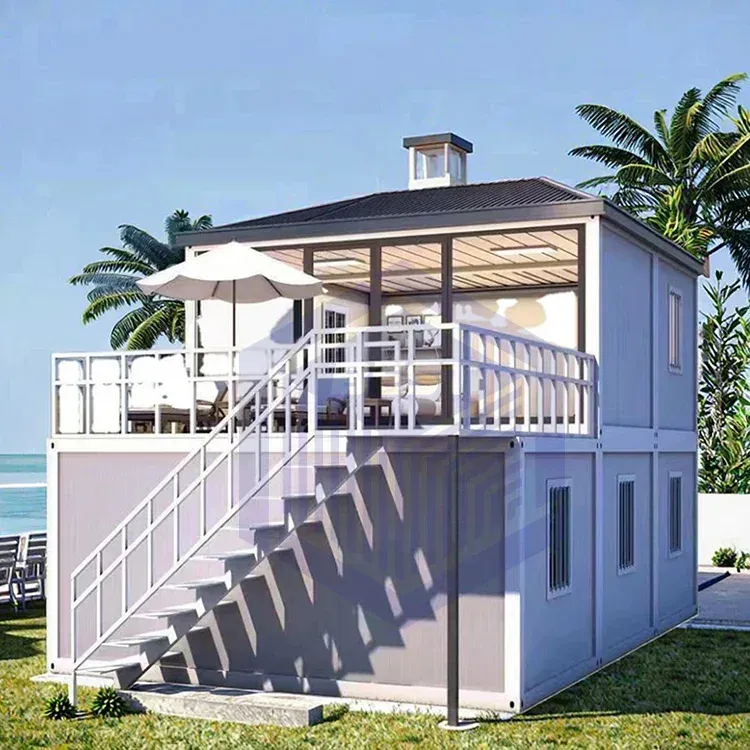
A two-floor flatpack container home built from steel and sandwich panel in 20 ft or 40 ft modules. It ships flat and assembles on site as a villa, hotel unit or dormitory.
- Model
- MM-FCH2V
- Product group
- Prefab & Container Houses
- Type
- Container house / flatpack prefab container home
- Material
- Steel + sandwich panel
- Two floors from flatpack modules
- 20 ft or 40 ft sizes
- Steel + sandwich panel, thickness standard or thick
- Colours customized
Overview
Two floors without a crane-heavy build
Flatpack container homes arrive as parts and assemble on site, which cuts shipping volume and lets small crews work quickly. This two-floor version stacks modules to create a villa-style layout with more floor area on a small plot.
Structure
The frame is steel, and the walls and roof use sandwich panels. Wall thickness can be standard or thicker, an option worth considering for hot or cold climates. The shape is rectangular and sizes follow 20 ft and 40 ft modules, with customization on request.
Uses
Typical uses include hotel, school, temporary living, office, vacation house, bar, dormitory, living room and bedroom uses. Interiors differ a lot between those uses, so the layout is agreed before drawings are produced.
What to check
- Stair type and position, and balcony if any
- Foundation: the base is yours to prepare on site, and we supply the loads and anchor positions
- Electrical, plumbing and finishes
Drawings and local code
Floor area, insulation values and structural ratings are given with the project drawings. If you plan to build under a local code, give it early so the drawings follow it.
Planning the two floors
Number of modules, wall thickness, windows, doors, colour and interior package are set in the layout. Think about how the two floors connect: an internal or external stair, and where the bathrooms should stack. Plumbing risers are easier to plan before the modules are fabricated than after they arrive on site.
How this villa differs from our other flatpack and expandable houses
A flatpack two-floor villa is for buyers who want a double-storey building with a small footprint. Floors are stacked on bolted frames, so a 20 ft footprint gives about 28 m² of living space and a 40 ft footprint gives about 58 m².
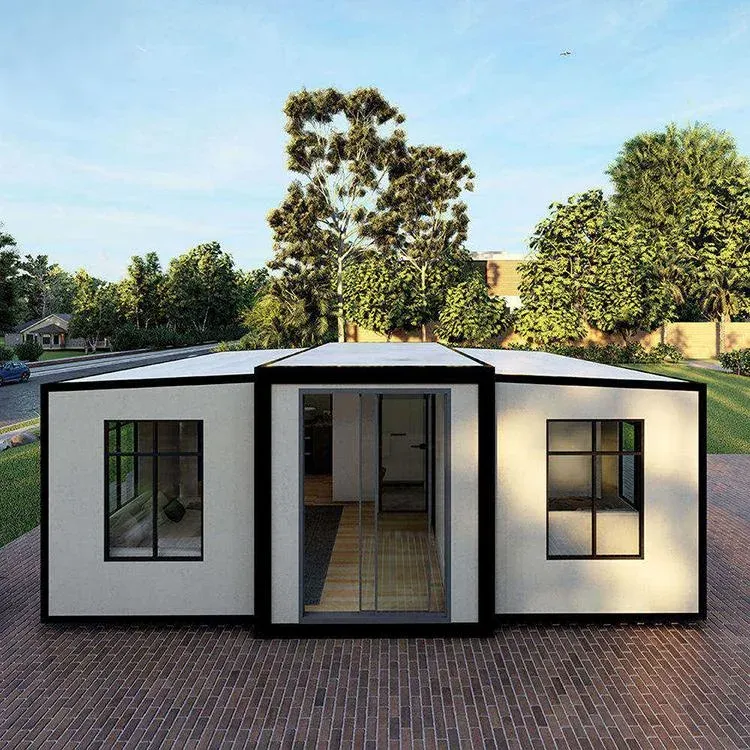
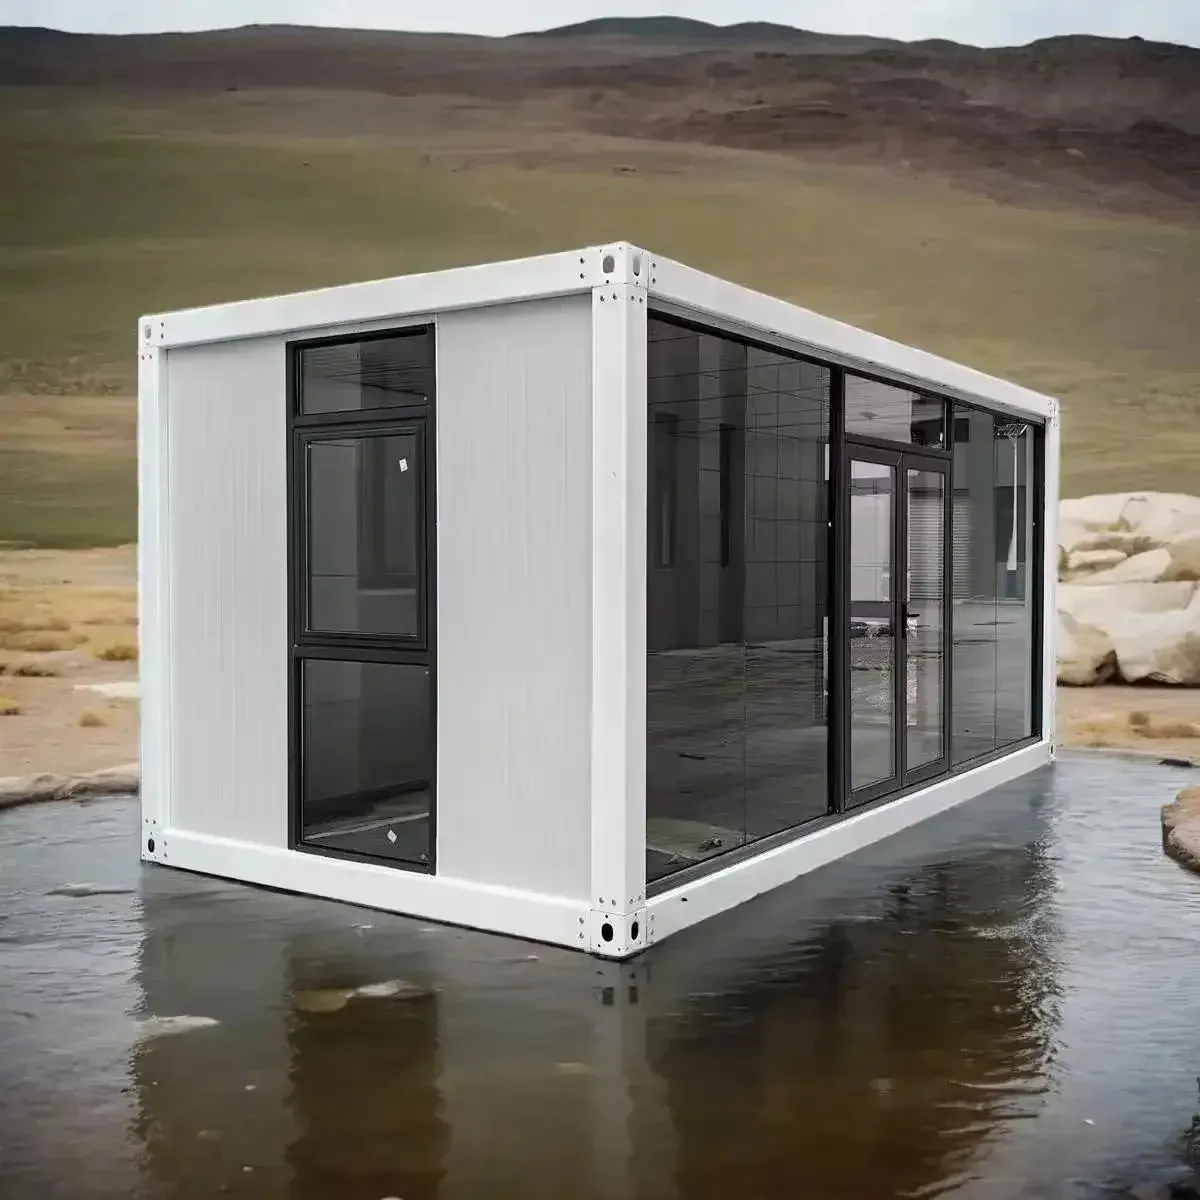
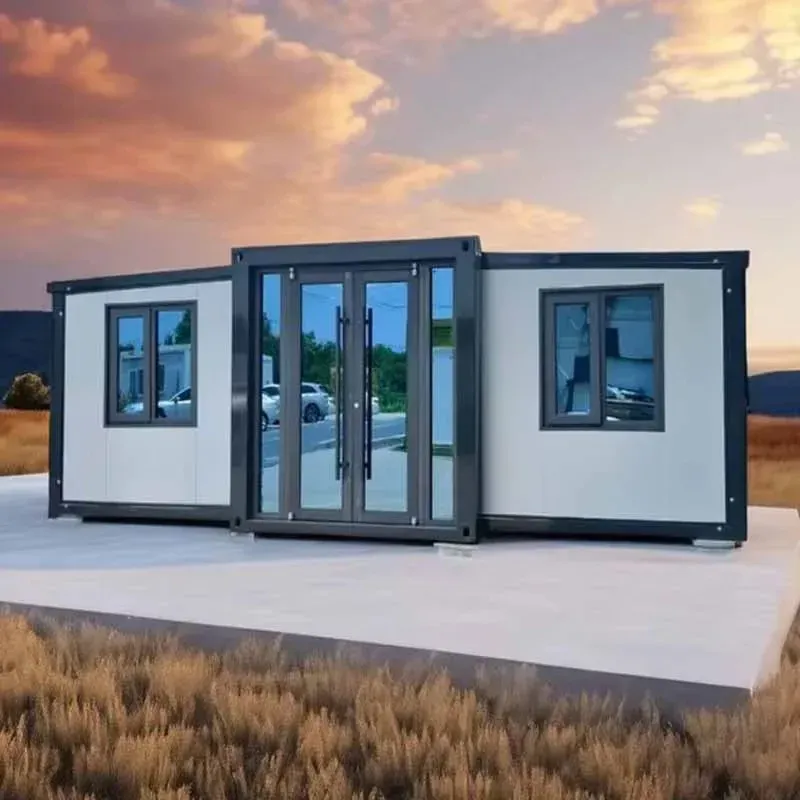
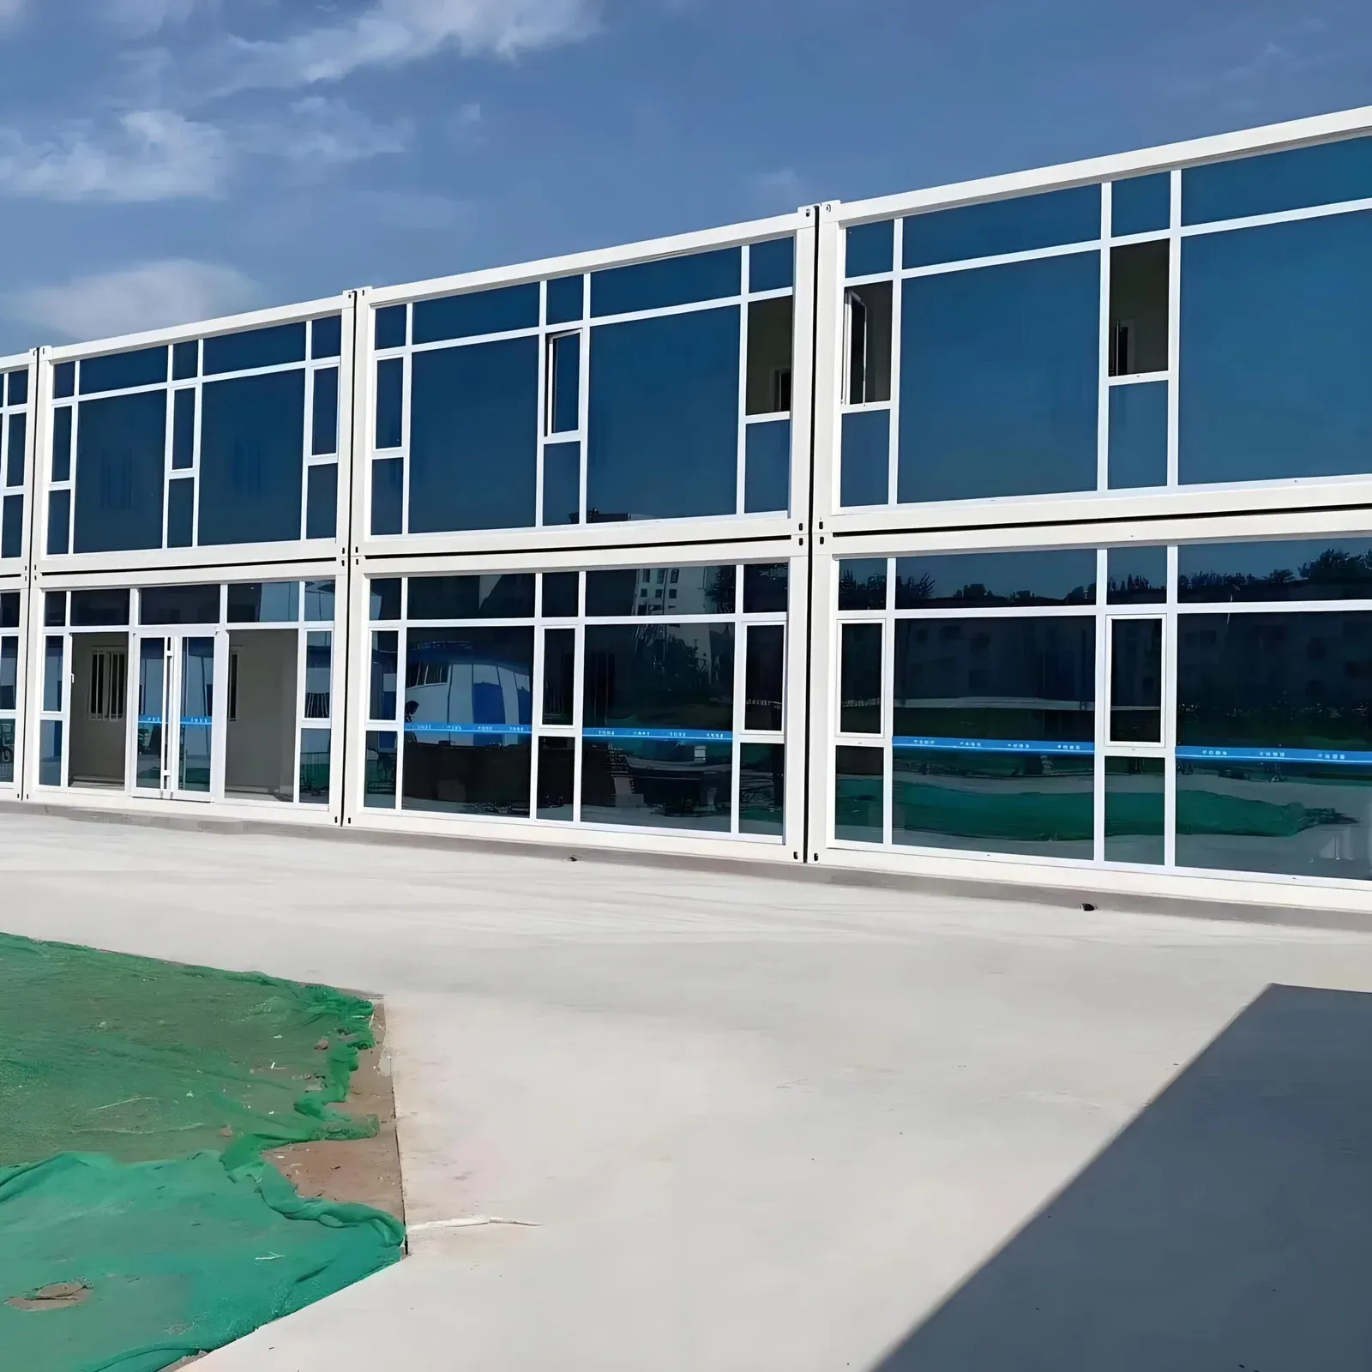
Our other flatpack unit, the glass-wall house, is single-storey and is chosen for shops, bars and hotel rooms. The expandable two-story villa unfolds on site and needs less assembly, but its footprint is fixed. The detachable houses can be taken apart and reused many times without a crane. This villa is the one to choose for a resort, a worker dormitory or a site office where land is limited and a second floor saves ground. Because every part ships flat, freight is lower per square meter than a folded house, and assembly crews do not need heavy lifting equipment beyond a small forklift. Foundation pads under each corner and a level slab are usually enough.
Specifications
| Model | MM-FCH2V |
|---|---|
| Type | Container house / flatpack prefab container home |
| Material | Steel + sandwich panel |
| Structure type | Flatpack / modular / prefabricated |
| Shape | Rectangle |
| Wall thickness | Standard / thicken |
| Size | 20 ft / 40 ft (customized) |
| Color | Customized |
| Total floor area, 20 ft footprint, two floors | about 28–30 m² |
| Total floor area, 40 ft footprint, two floors | about 58–60 m² |
| Assembly crew and time | 4–6 workers, about 2–4 days per two-floor unit |
| Frame connections | bolted corner fittings and beams, no welding on site |
| Flatpack loading | about 2–3 flatpack units per 40HQ container |
| Stair type | external or internal steel stair |
| Floor loading, upper deck | about 2.0 kN/m² |
Configurations
Standard equipment
- Galvanized flatpack frame with bolted joints
- Sandwich panel walls and roof
- Upper floor deck with board covering
- Steel stair and landing
- Entry door and windows
- Basic wiring with breaker box
Options
- Glass sliding doors and balcony railing
- Bathroom and kitchen fit-out
- Split air conditioner on each floor
- Insulated ceiling upgrade
- Exterior cladding
- Handrails and decking
- Solar roof kit
Frequently asked questions
Does it ship flat?
Flatpack means the modules are shipped as parts and assembled on site, which saves container space.
Can I get a local building approval?
Approvals differ by country. Drawings and calculations can be prepared to your local requirements where possible.
Can I choose the interior?
Yes. Layout and finishes are agreed before production.
Does the flatpack villa need a concrete foundation?
Concrete pads or a strip footing under the corner posts are normally enough. The base should be level and drained, and the stair landing needs its own footing.
Request a quote: 2-Floor Flatpack Container Villa, 20 ft / 40 ft
Send your requirement and our engineers reply with the configuration, lead time and a quotation.
Related products
Outdoor & Modular Living · Single machine
2–5 Bedroom Expandable Container Villa
Outdoor & Modular Living · Single machine
20 ft / 40 ft Detachable Container House, No Crane
Outdoor & Modular Living · Single machine
20 ft Folding Expandable Container House