Outdoor & Modular Living · Single machine
Outdoor & Modular Living · Single machine
40 ft Detachable Modular Container Villa
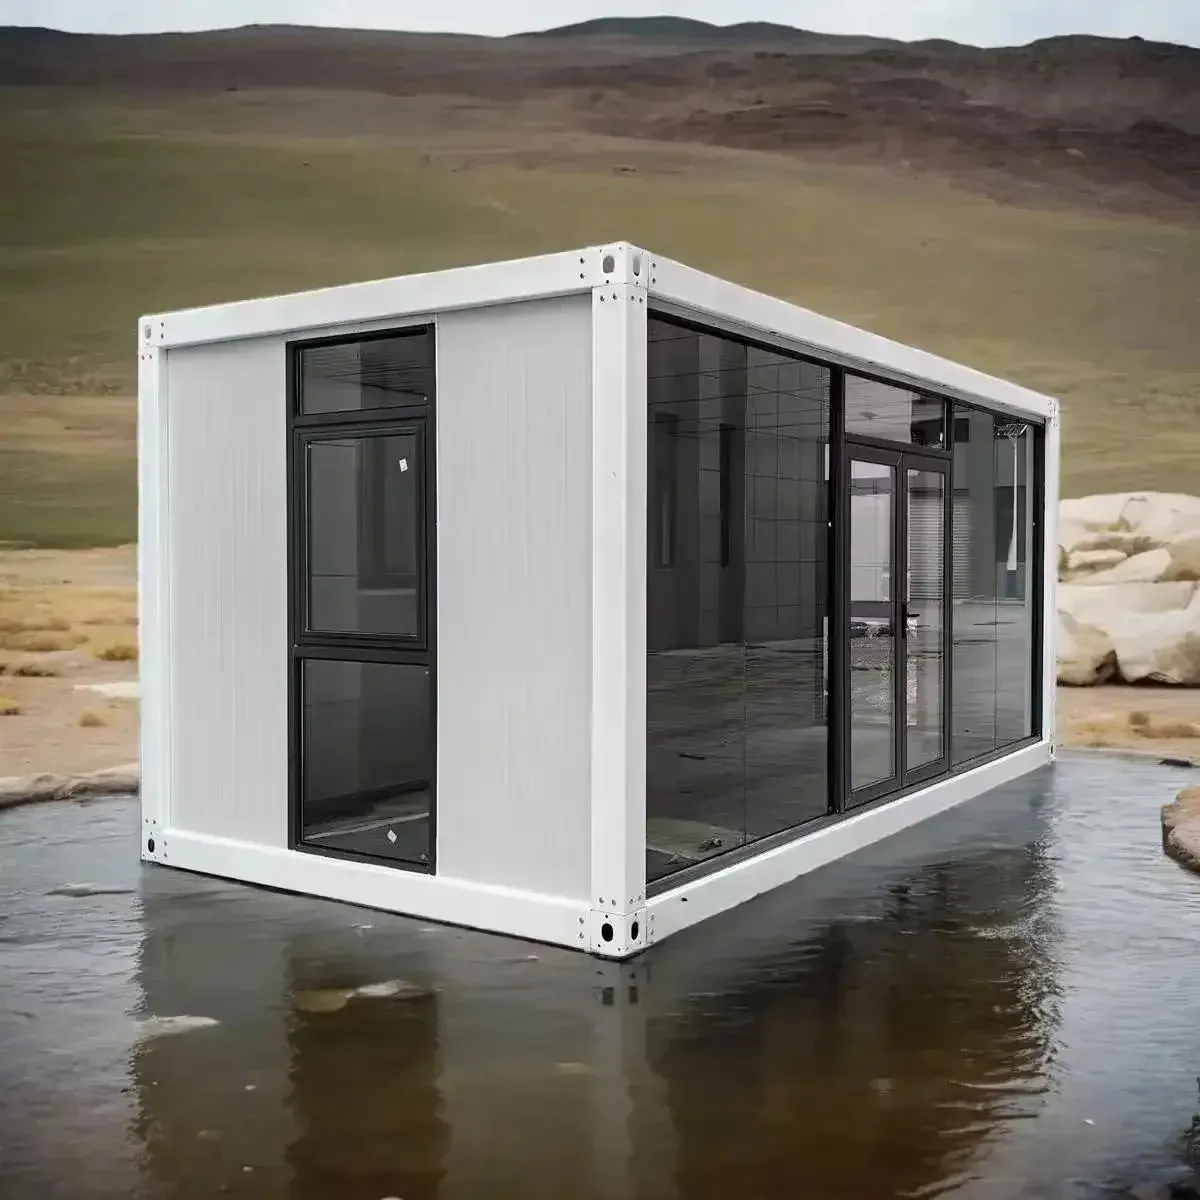
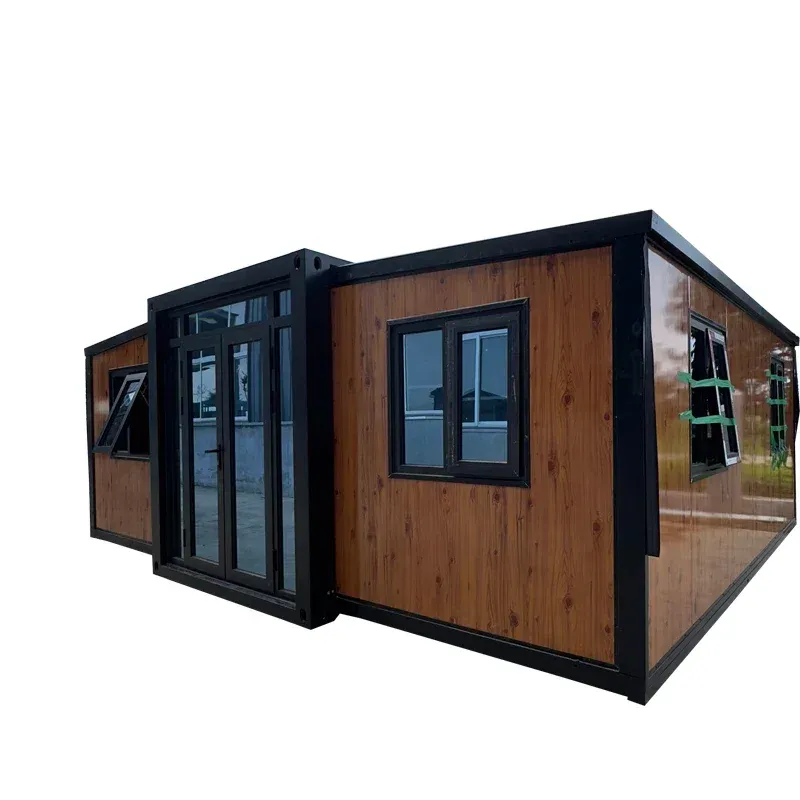
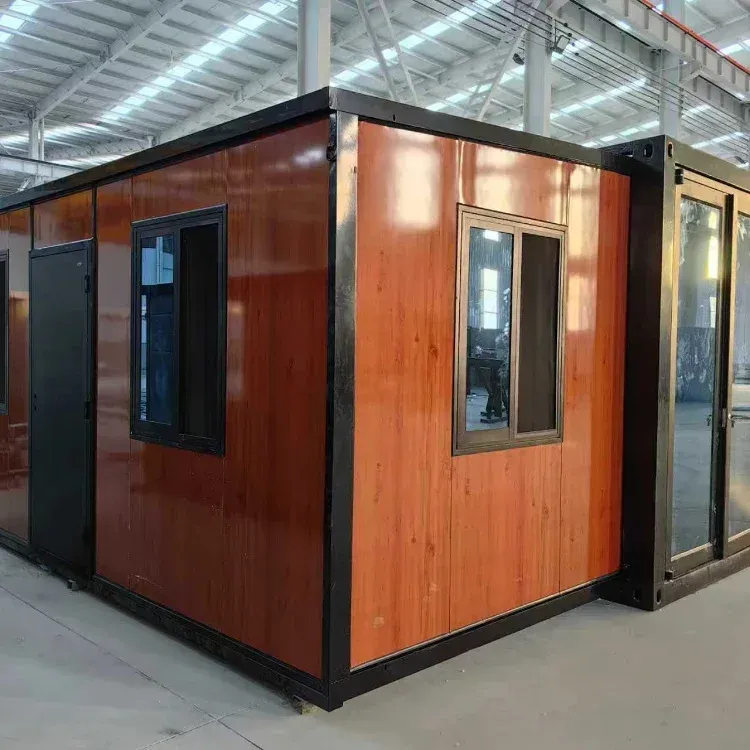
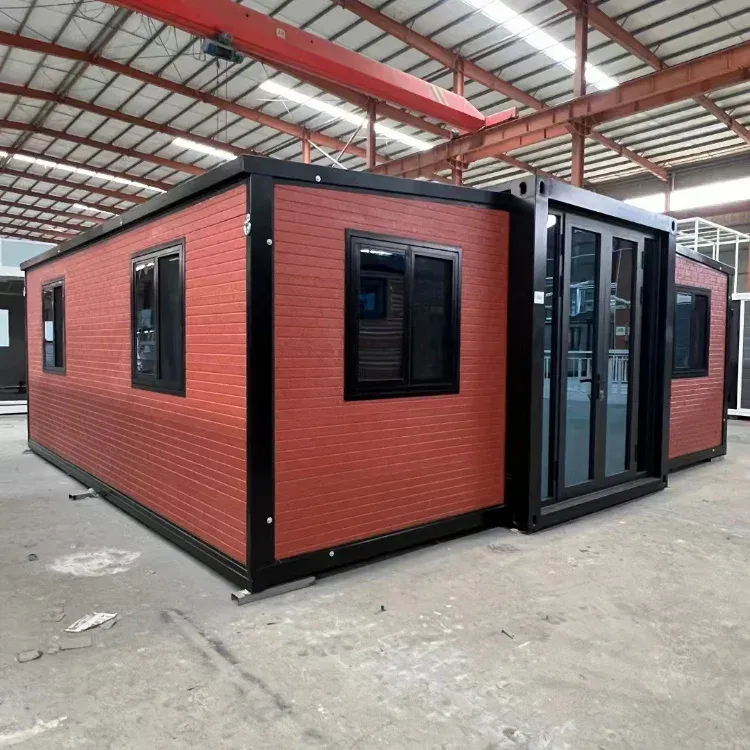
A detachable container villa with a steel structure and thick sandwich panel walls, shipped in a 40HQ container. The standard colour is white and can be changed.
- Model
- MM-DMH40V
- Product group
- Prefab & Container Houses
- Type
- Container house / detachable modular home
- Material
- Steel + sandwich panel / container structure
- Detachable steel structure
- Thick sandwich panel walls
- White finish, colours customizable
- Shipped in a 40HQ container
Overview
A villa that comes apart
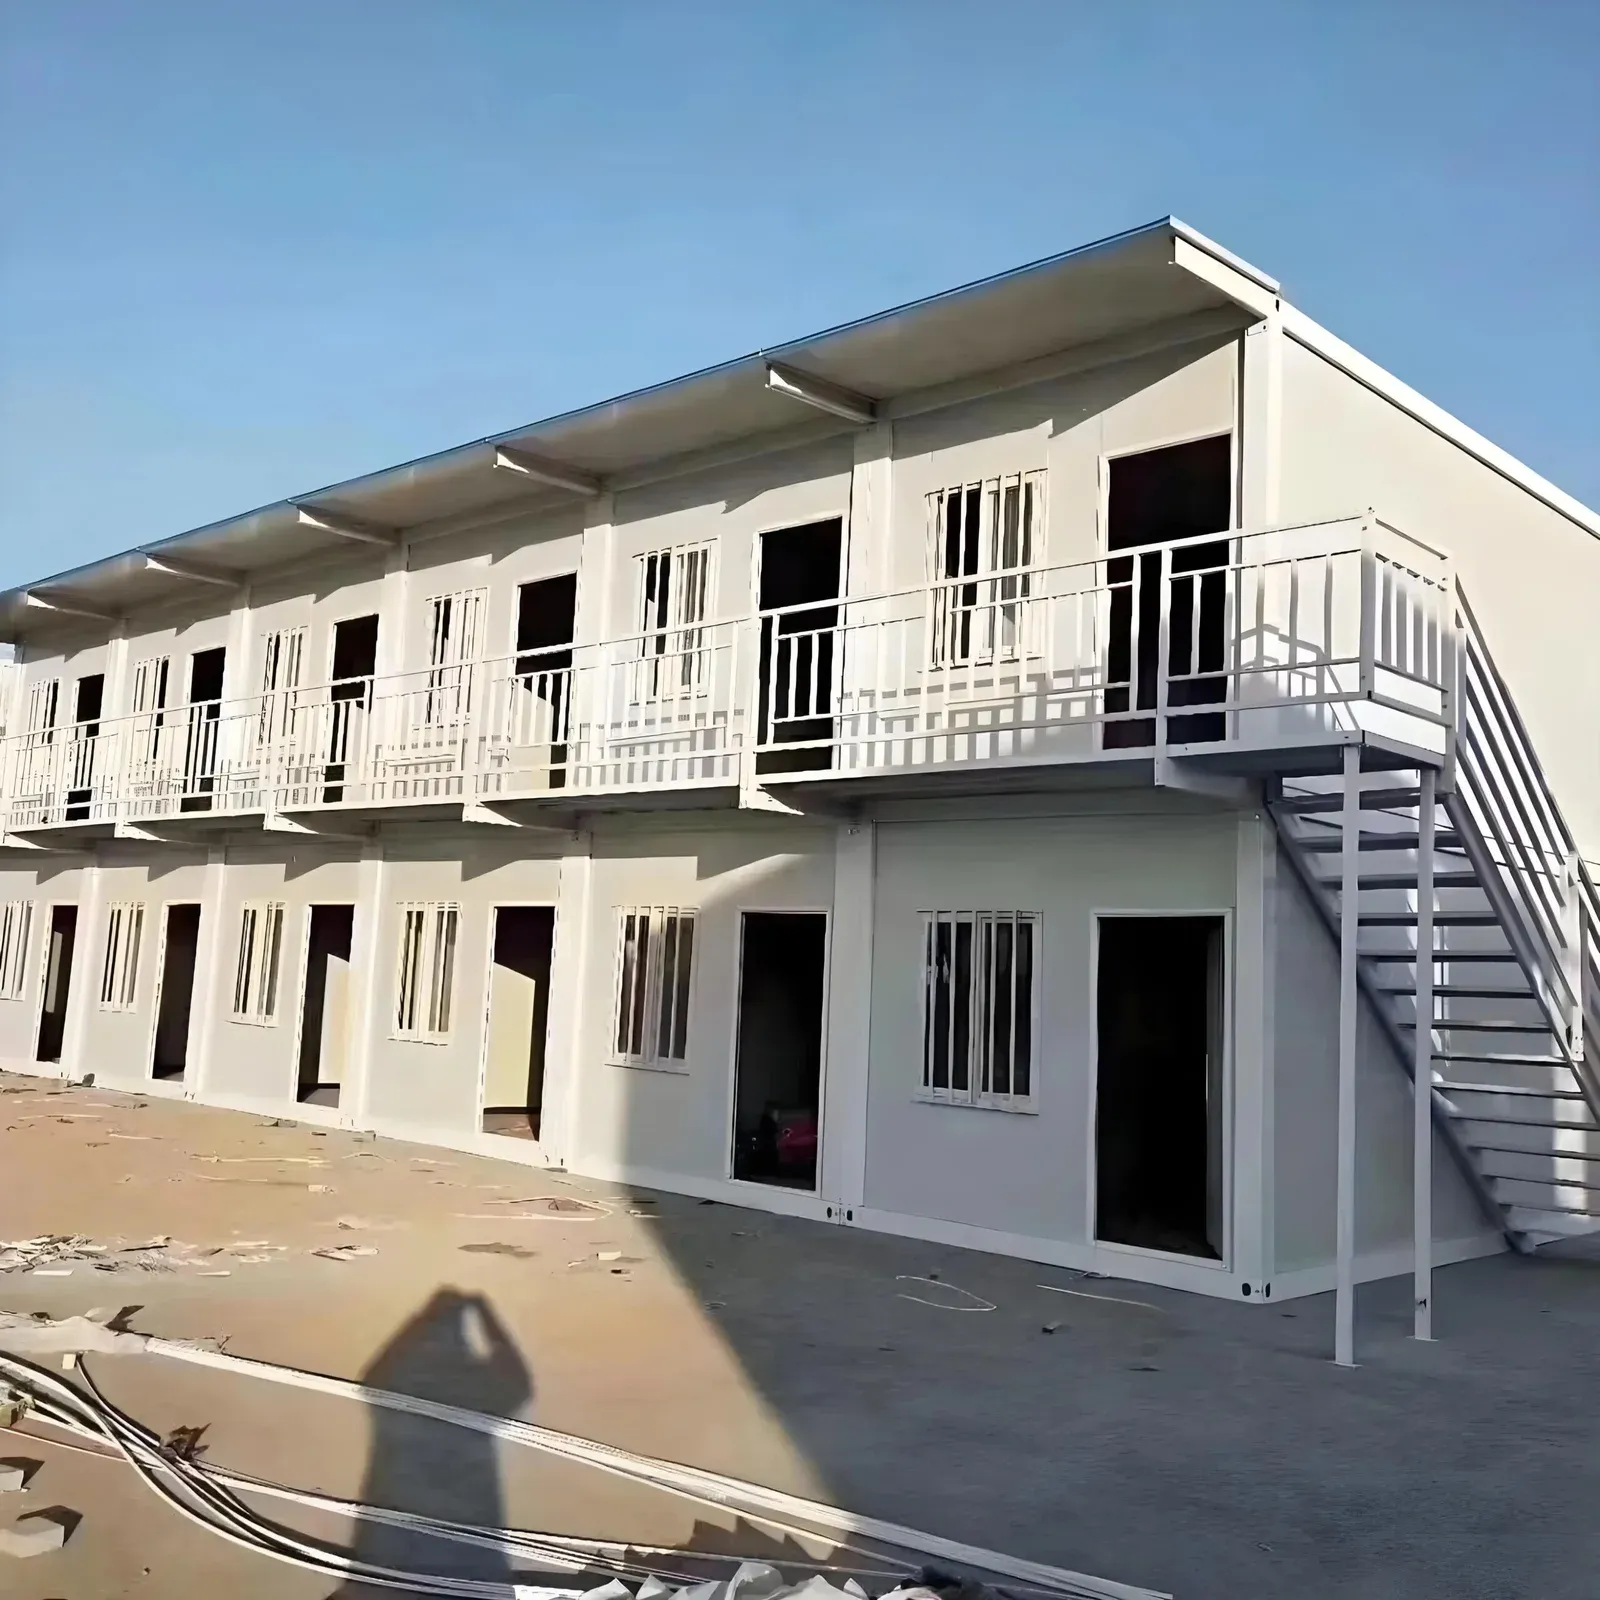
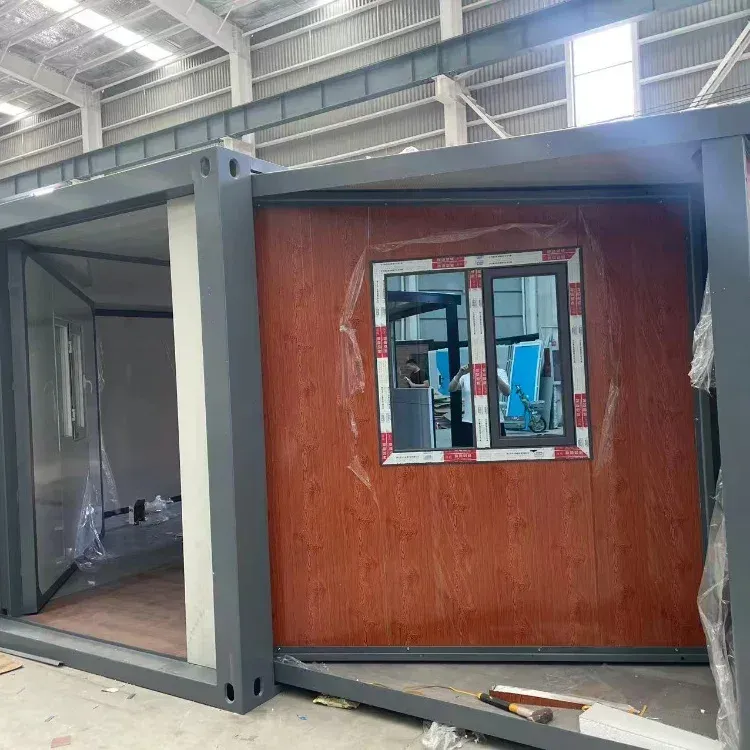
A detachable container house is made from parts that bolt together, so it can be taken down and rebuilt elsewhere. This model is aimed at residential use and uses a steel structure with thick sandwich panel walls for better insulation than a standard-thickness build.
Shipping
The house ships in a 40HQ container, which lets you plan freight early. The number of modules or parts per container depends on the layout.
Look and finish
The shape is square and the standard colour is white, with customization available. The style is modern, and it is a modular home, so you can combine more than one unit to create a larger villa.
Why choose the thick wall option
In hot or cold regions, thicker panels reduce heating and cooling load. The extra thickness changes weight and cost, so the panel thickness is chosen to suit your climate.
Differences within the house range
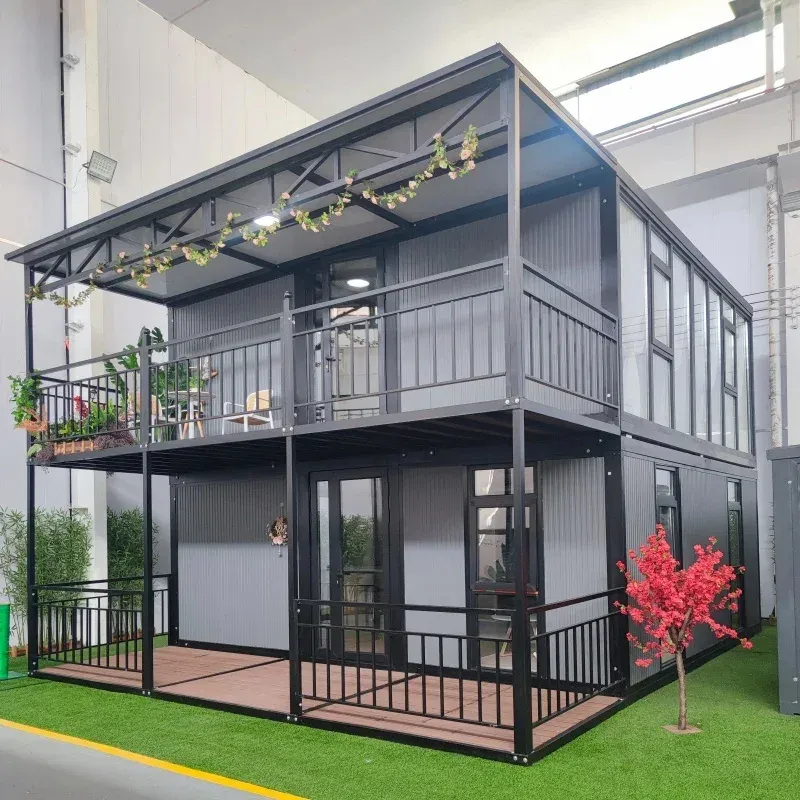
- Flatpack 2-floor villa: stacked modules.
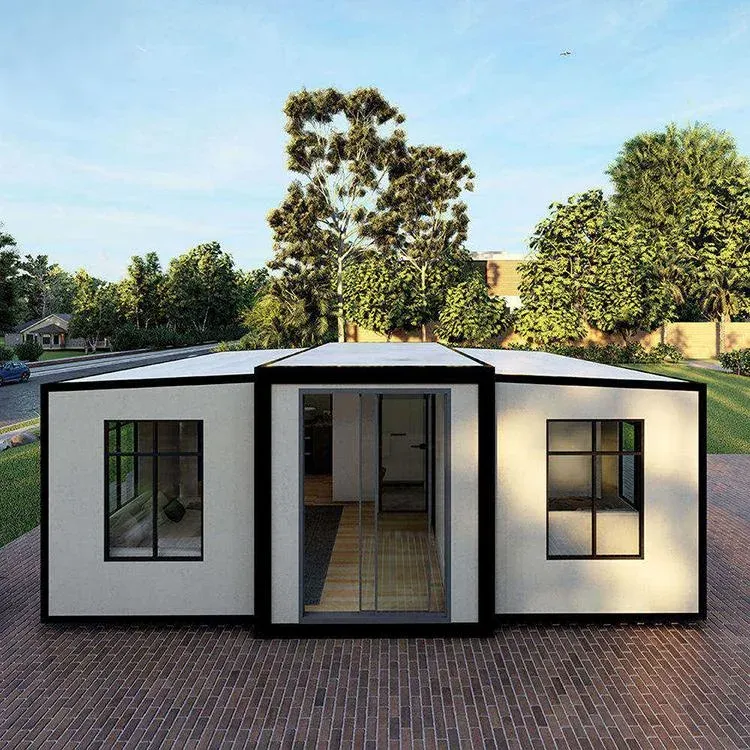
- Expandable 40 ft office house: folding format for commercial use.
- This model: detachable, residential, square shape, thick walls.
Foundation
Think about the foundation early. A detachable villa needs a level, load-bearing base, and the cost of preparing it can exceed expectations on soft ground. Load points and anchor positions are supplied so your builder can price the base before you commit. Panel thickness, interior layout, doors, windows and utility connections are set on the drawing.
What sets the 40 ft detachable villa apart
The 40 ft detachable villa is the home-grade version of our bolted houses. It uses a thick wall option for better insulation, a square footprint and a white standard finish, and it is packed into a single 40HQ container for sea freight. Compared with the multi-use 20/40 ft detachable house, which is aimed at offices, shops and camps, this one is built to be lived in.
Compared with the expandable villas, which unfold on site, it is assembled panel by panel, so every part can be inspected and replaced. Compared with the flatpack two-floor villa, it is single-storey and has a heavier wall build. If you want a holiday home, a guest cabin or a permanent site residence in a hot or cold climate, the thick wall is worth choosing, as it cuts heating and cooling load. Plan the foundation first, since the 40 ft frame needs a level footprint, and keep roof drainage and a clear service route to the container yard in mind during delivery.
Specifications
| Model | MM-DMH40V |
|---|---|
| Type | Container house / detachable modular home |
| Material | Steel + sandwich panel / container structure |
| Structure type | Detachable container |
| Design style | Modern |
| Shape | Square |
| Wall thickness | Thick |
| Color | White (customizable) |
| Transport | 40HQ container |
| Floor area, 40 ft | about 29 m² per module |
| Wall panel thickness, thick option | about 75–100 mm |
| Shipping weight | about 4–6 t for a full set |
| Assembly crew and time | 4 workers, about 2–3 days |
| Interior clear height | about 2.5–2.6 m |
| Door and window set | double-glazed aluminum windows and insulated door |
| Foundation | concrete strip or pier footings |
Configurations
Standard equipment
- Detachable steel frame and corner fittings
- Thick sandwich wall and roof panels
- Finished interior ceiling and wall lining
- Floor board with vinyl covering
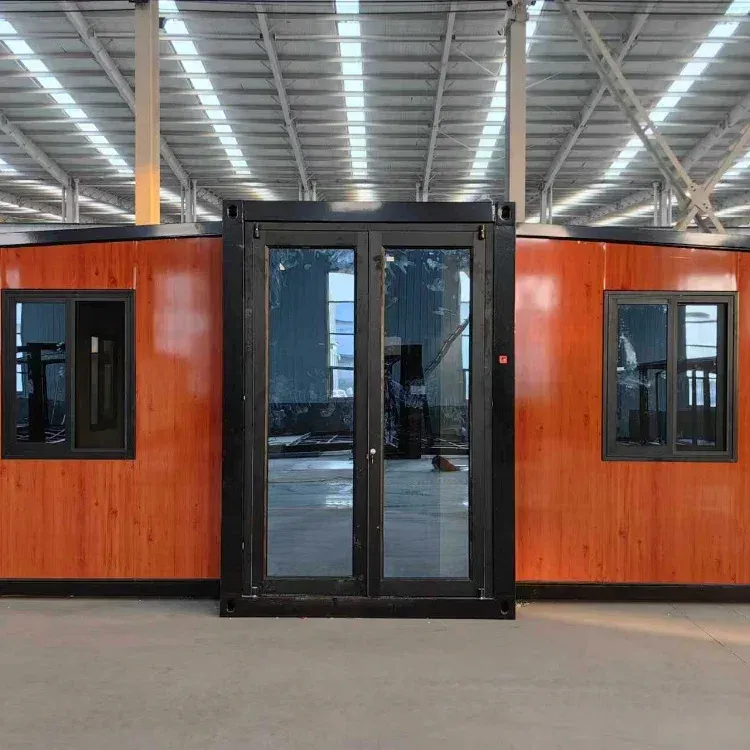
- Entry door and aluminum windows
- Wiring, sockets, lights and breaker box
Options
- Kitchen and bathroom module
- Air conditioner or heater
- Roof deck or pitched roof
- Second module for extra rooms
- Wood-look cladding
- Decking and railings
- Solar roof and battery
Frequently asked questions
Can the house be moved later?
Yes. A detachable structure can be taken apart and rebuilt, though the work needs a trained crew.
What is the wall thickness?
The walls are thick sandwich panels, and the panel thickness is chosen to suit your climate.
How is it shipped?
In a 40HQ container, with the loading plan matched to your layout.
Is the thick wall worth it for a home?
Yes in hot or cold climates. Thicker panels reduce the load on air conditioners and heaters, so running costs fall. In mild climates the standard thickness is usually enough.
Request a quote: 40 ft Detachable Modular Container Villa
Send your requirement and our engineers reply with the configuration, lead time and a quotation.
Related products
Outdoor & Modular Living · Single machine
2-Story Expandable Villa, 5900 × 6300 mm
Outdoor & Modular Living · Single machine
2–5 Bedroom Expandable Container Villa
Outdoor & Modular Living · Single machine
20 ft / 40 ft Detachable Container House, No Crane