Outdoor & Modular Living · Single machine
Outdoor & Modular Living · Single machine
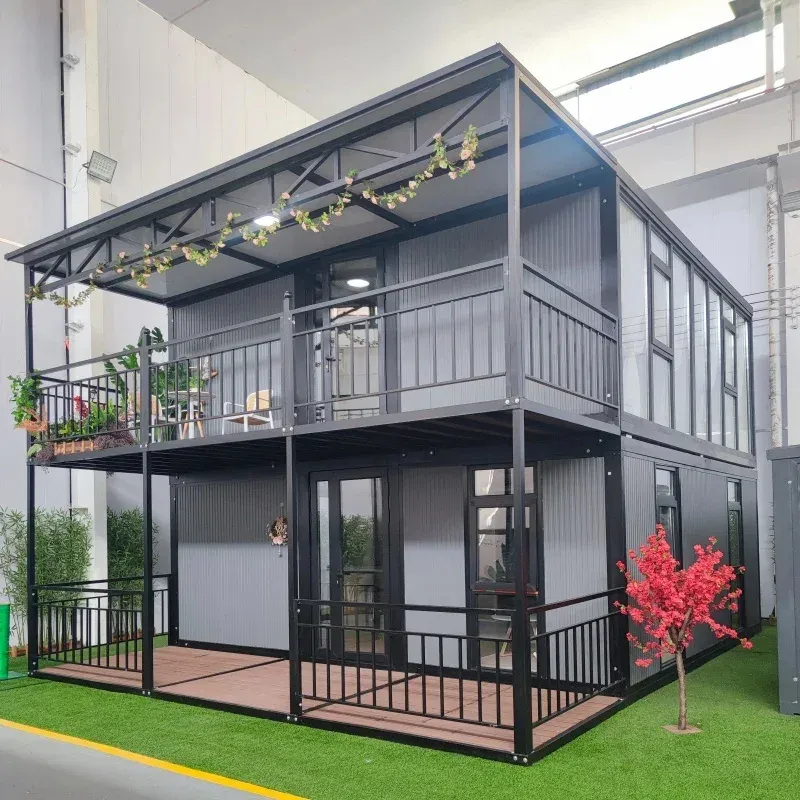
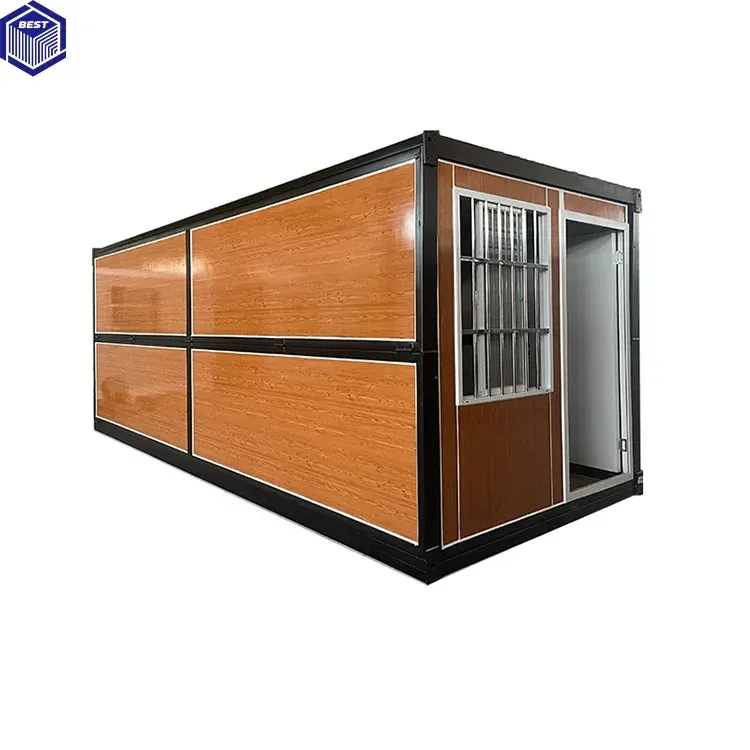
Two-Story Expandable Container House with Balcony
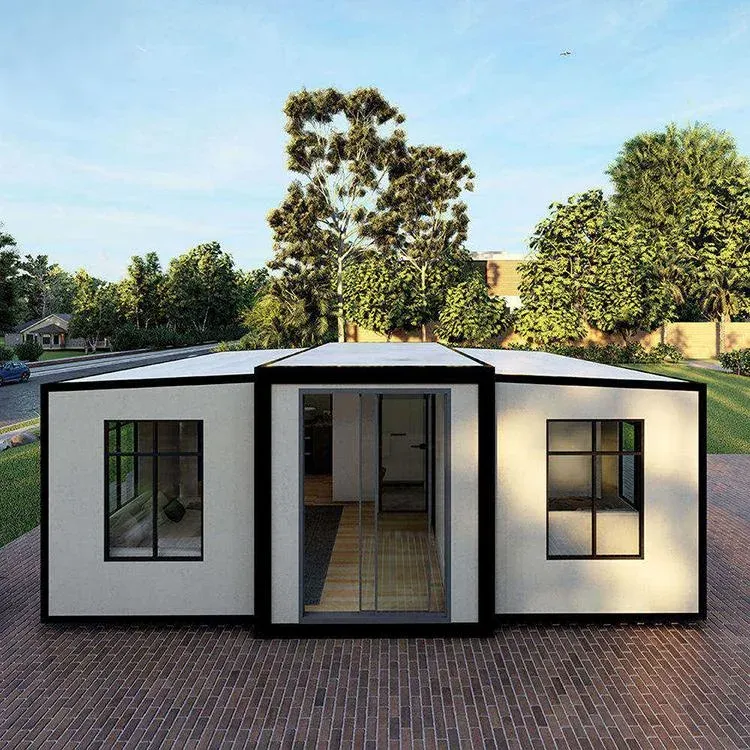
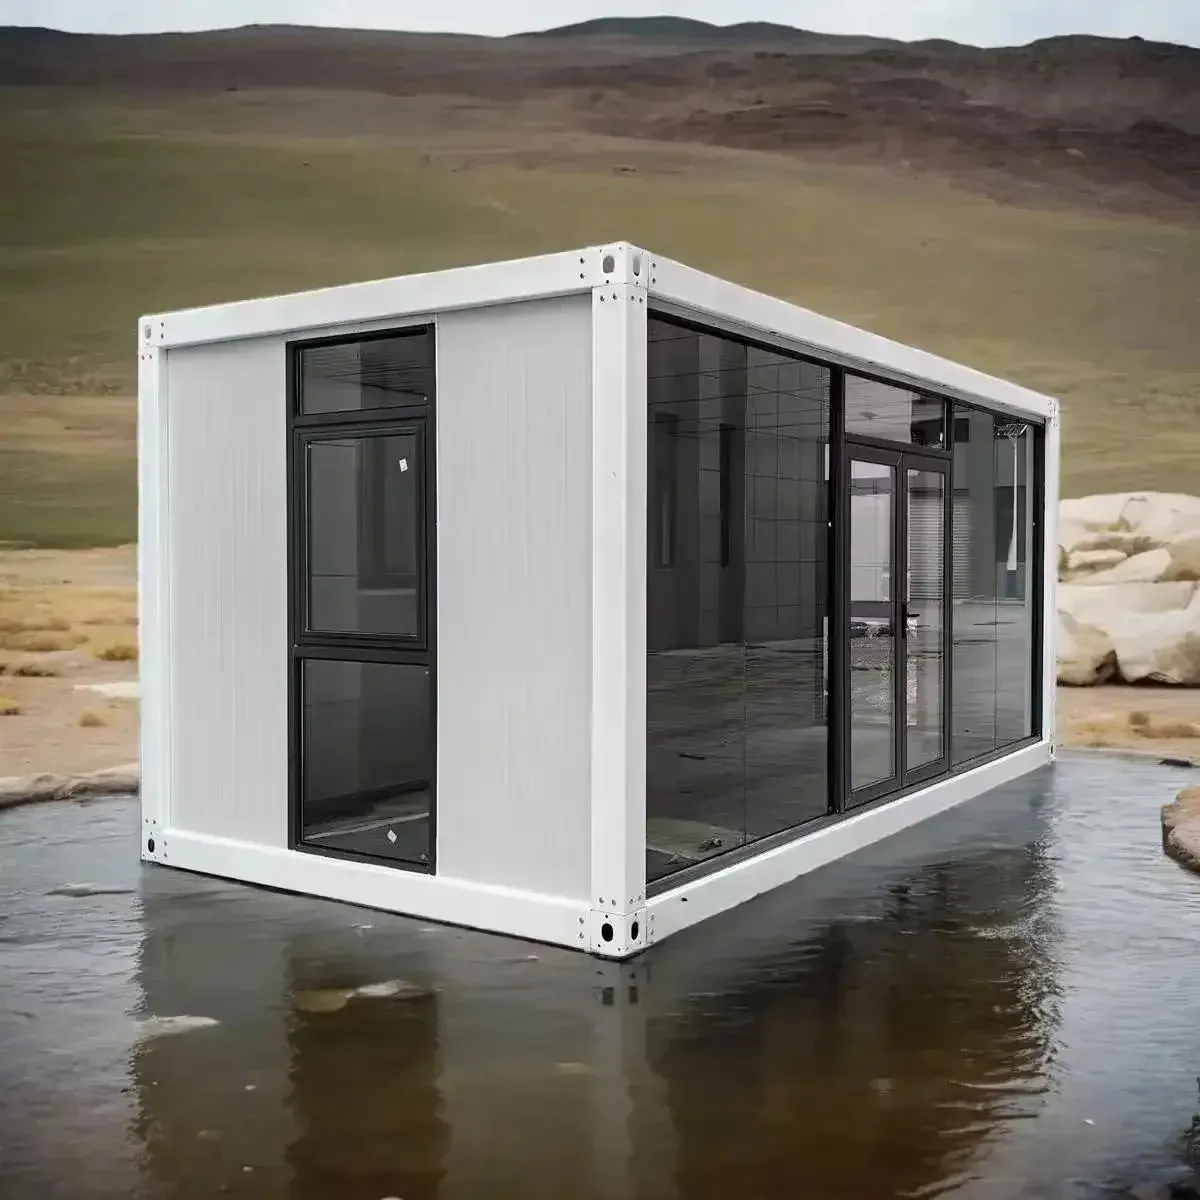
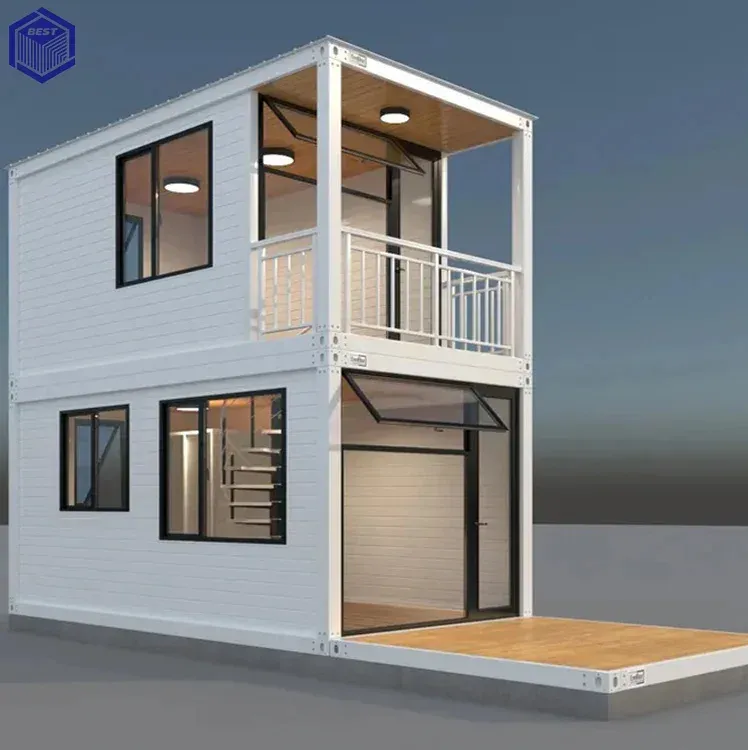
An expandable container house in a two-story format for residence, temporary living or mobile office use. It is square or custom shaped and ships by container.
- Model
- MM-ECH2V
- Product group
- Prefab & Container Houses
- Use
- House / temporary residence / mobile office
- Application
- Living container house / outdoor use
- Two-story expandable house
- Square or custom shape
- Sandwich panel door, custom colours
- Container shipment
Overview
Expands on site
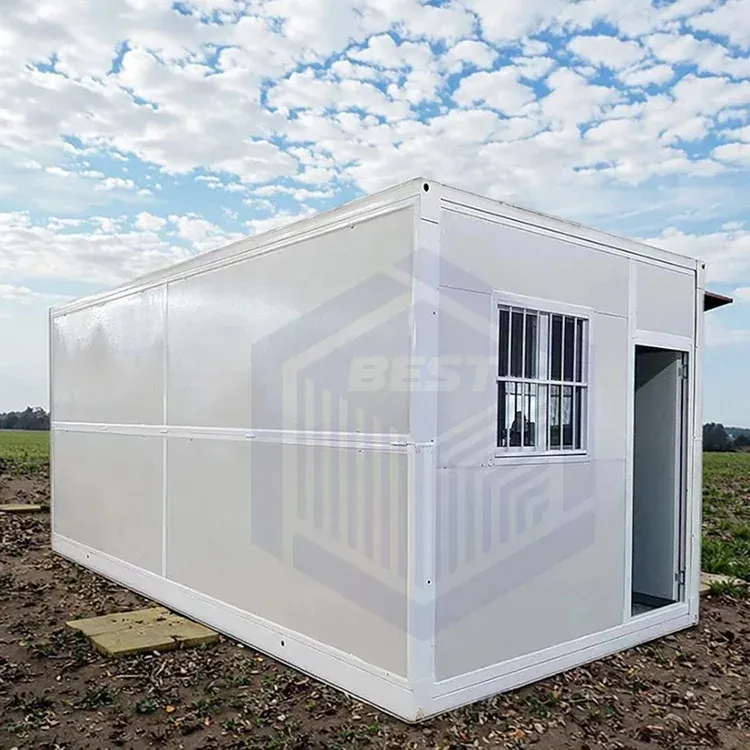
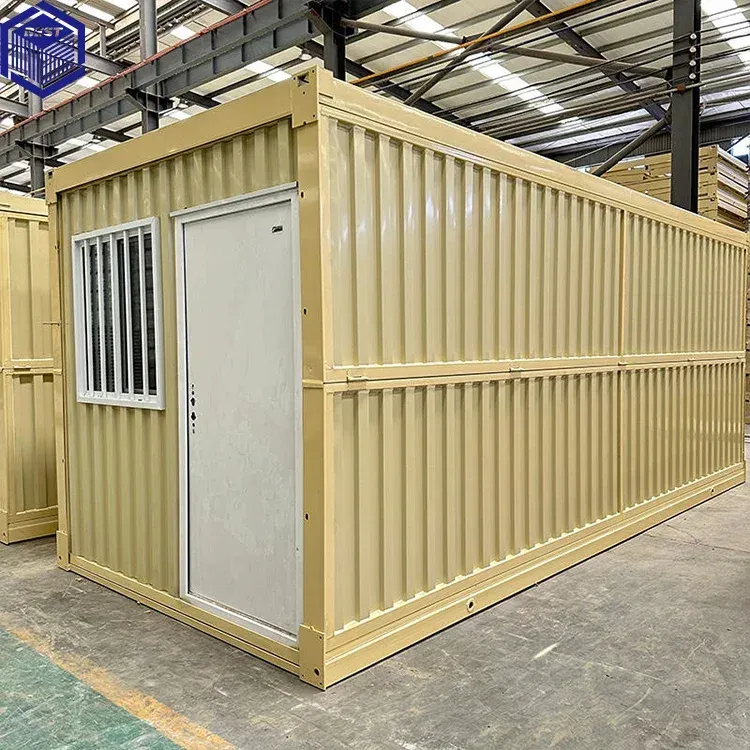
An expandable house is delivered folded in a compact package and opened on site into a full room. That makes shipping simpler and cheaper than a conventional prefab building. This two-story version is for buyers who want more usable space on a limited plot, with a balcony and staircase.
Build
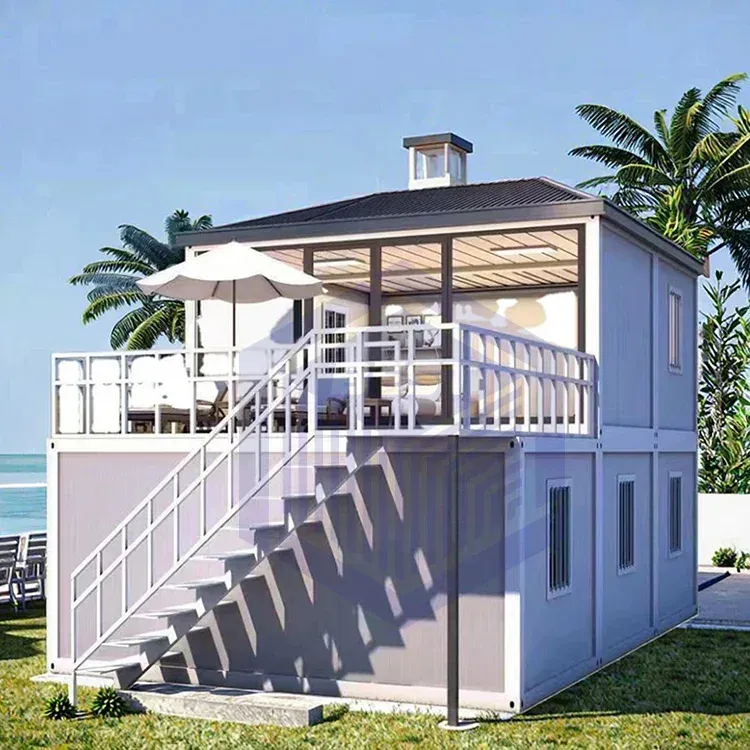
The house is square or custom shaped, with standard wall thickness, a sandwich panel door, custom colours and container shipment. The balcony and spiral staircase are part of the design, and dimensions and finishing details are shown on the project drawing.
Positioning
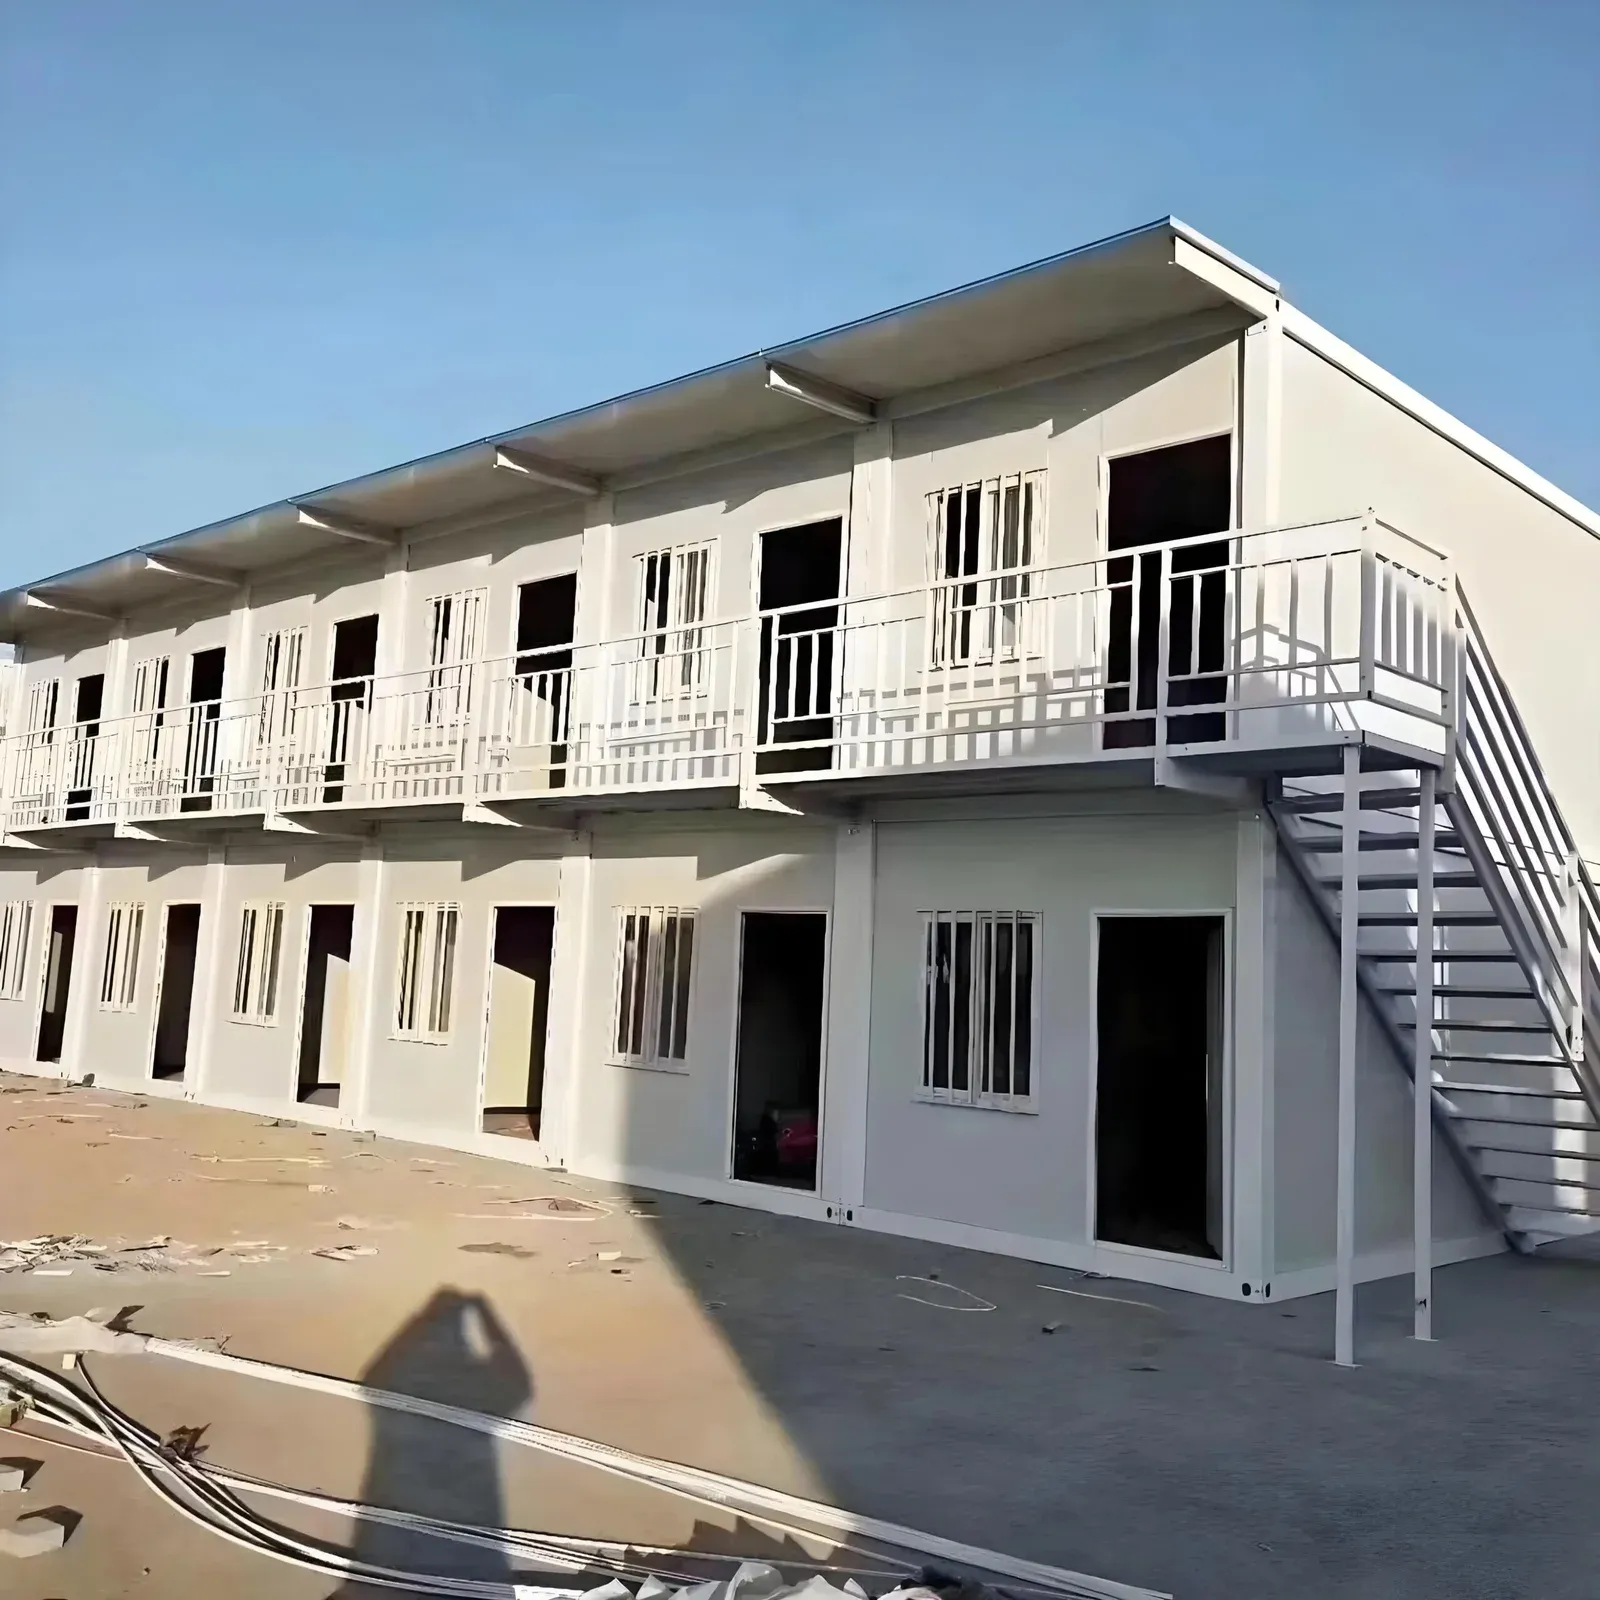
The main advantages are fast set-up and reuse: you can move the house if your project changes. Clients use it for site offices, camps and short-stay accommodation as much as for homes.
Different from our other expandable houses
This is the square, compact two-story option. For larger villas see the luxury 2-story and bedroom-count models, and for office use see the 40 ft office house.
Stairs and balcony
Safety matters with stairs and balconies. Occupancy, railing height rules and local building requirements decide the stair width, handrail and balcony design on the drawing. Final size, doors, windows, interior package, utility connections, foundation and colour are set with the order.
What the balcony adds
An outdoor balcony turns an expandable container house into a place people want to live. It gives the upper floor a seating area, a drying space and a view, and it breaks up the box-like look. That is why this model is popular for homestays, resorts and holiday cabins.
Compared with our 5900 × 6300 two-story villa, which has a stated footprint and 1–4 bedrooms, this house is positioned as a residence, temporary home or mobile office, and its dimensions are set to your brief. Compared with the 2–5 bedroom villa, it puts living space on two floors instead of spreading across one. Compared with the light-steel luxury villa, it is a lighter build intended for fast deployment. Because the balcony carries people, check railing height, deck loading and drainage. The stair can be internal, to save space, or external, to keep rooms open. Check the foundation level before the house is lifted in place.
Specifications
| Model | MM-ECH2V |
|---|---|
| Use | House / temporary residence / mobile office |
| Application | Living container house / outdoor use |
| Shape | Square / custom |
| Wall thickness | Standard |
| Door | Sandwich panel door |
| Size | Standard (customizable) |
| Color | Customized |
| Transport | Container shipment |
| Floor area per storey | about 30–37 m² |
| Storey height | about 2.4–2.6 m |
| Stair type | external steel stair or internal stair |
| Balcony | steel deck about 1–1.5 m deep, with railing |
| Shipping weight | about 5–7 t in total |
| Set-up crew and time | 4–6 workers with a lifting device, 2–3 days |
| Electrical supply | single phase 220 V, separate circuits per floor |
Configurations
Standard equipment
- Expandable steel frame with two storeys
- Sandwich panel walls and roof
- Upper floor deck
- Stair to upper floor
- Balcony deck with railing
- Entry door and windows
- Wiring with breaker box
Options
- Kitchen and bathroom fit-out
- Air conditioners
- Glass balcony balustrade
- Exterior cladding
- Interior partition walls
- Roof deck
- Solar roof panels
Frequently asked questions
How does an expandable house arrive?
It is shipped folded in a container and opened on site. An assembly guide is supplied.
Can I choose the stairs?
The design includes a spiral staircase, and the stair type and position are shown on your drawing.
Is it suitable for permanent living?
It can be used as a home. Insulation and local code compliance depend on the configuration.
Is the two-story container house suitable for permanent living?
It can be used as a long-term home when it is installed on a proper foundation, connected to water and sewer, and insulated for your climate. Check local building rules first.
Request a quote: Two-Story Expandable Container House with Balcony
Send your requirement and our engineers reply with the configuration, lead time and a quotation.
Related products
Outdoor & Modular Living · Single machine
2-Story Expandable Villa, 5900 × 6300 mm
Outdoor & Modular Living · Single machine
2–5 Bedroom Expandable Container Villa
Outdoor & Modular Living · Single machine
20 ft / 40 ft Detachable Container House, No Crane