Outdoor & Modular Living · Single machine
Outdoor & Modular Living · Single machine
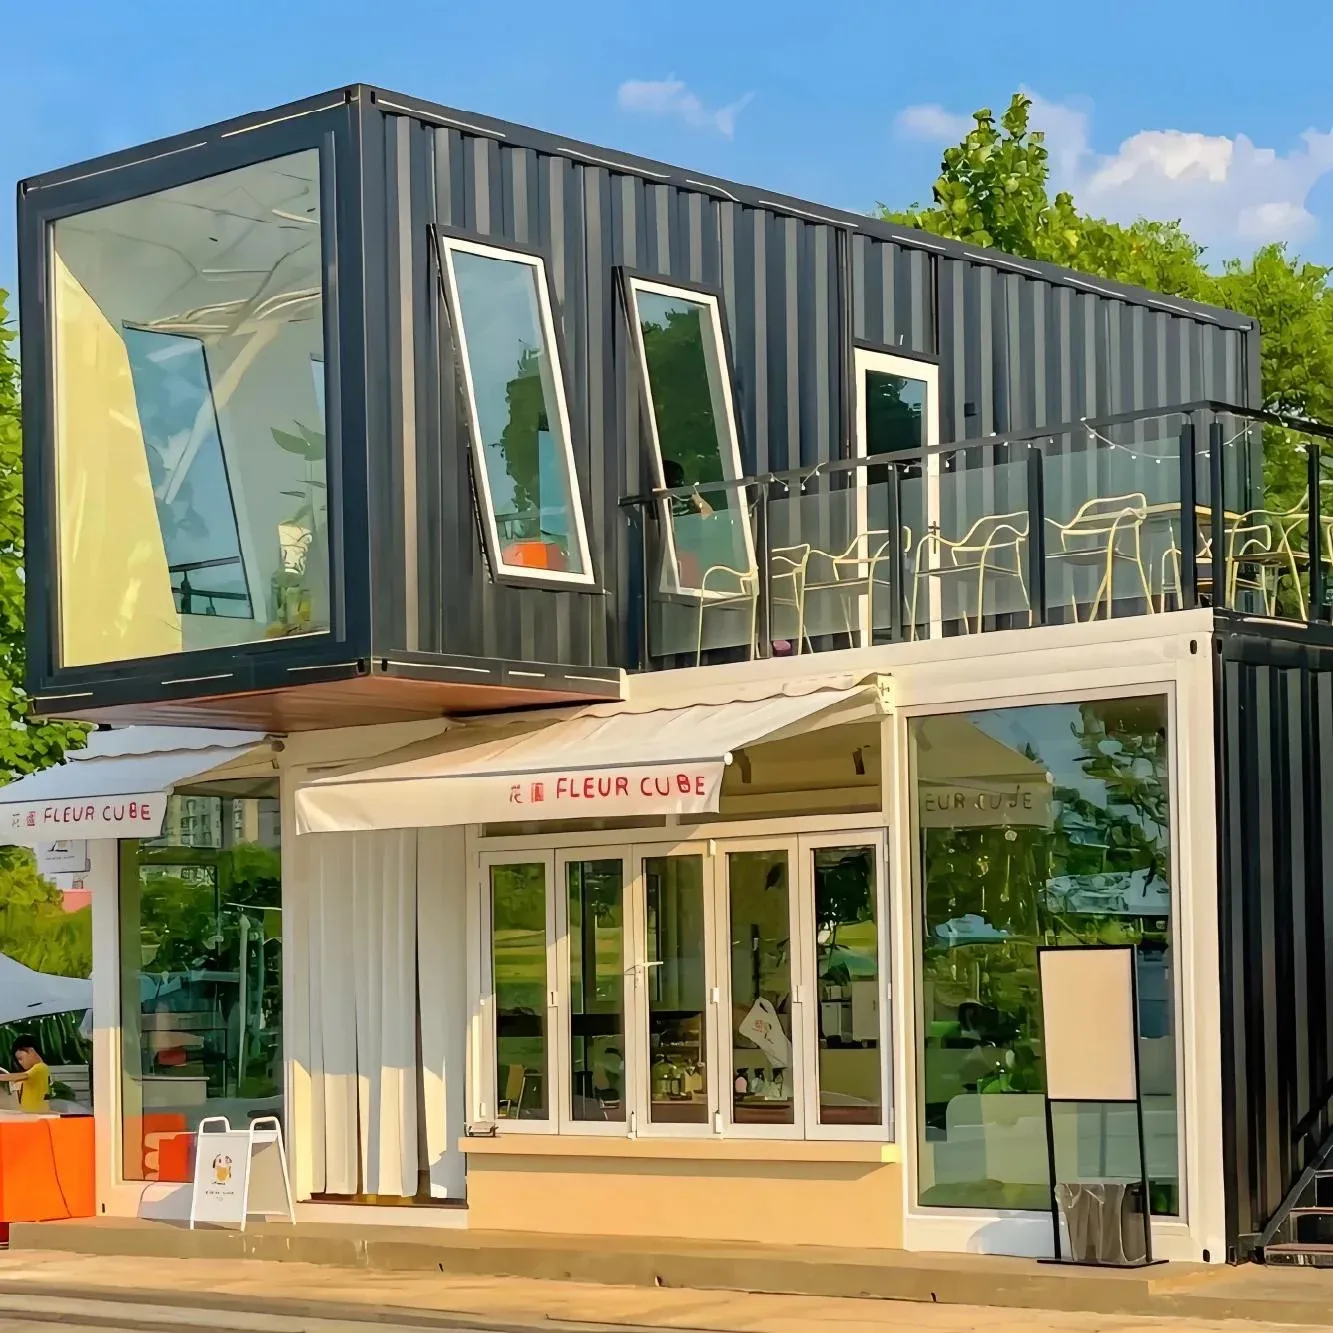
Flatpack Container House with Glass Walls
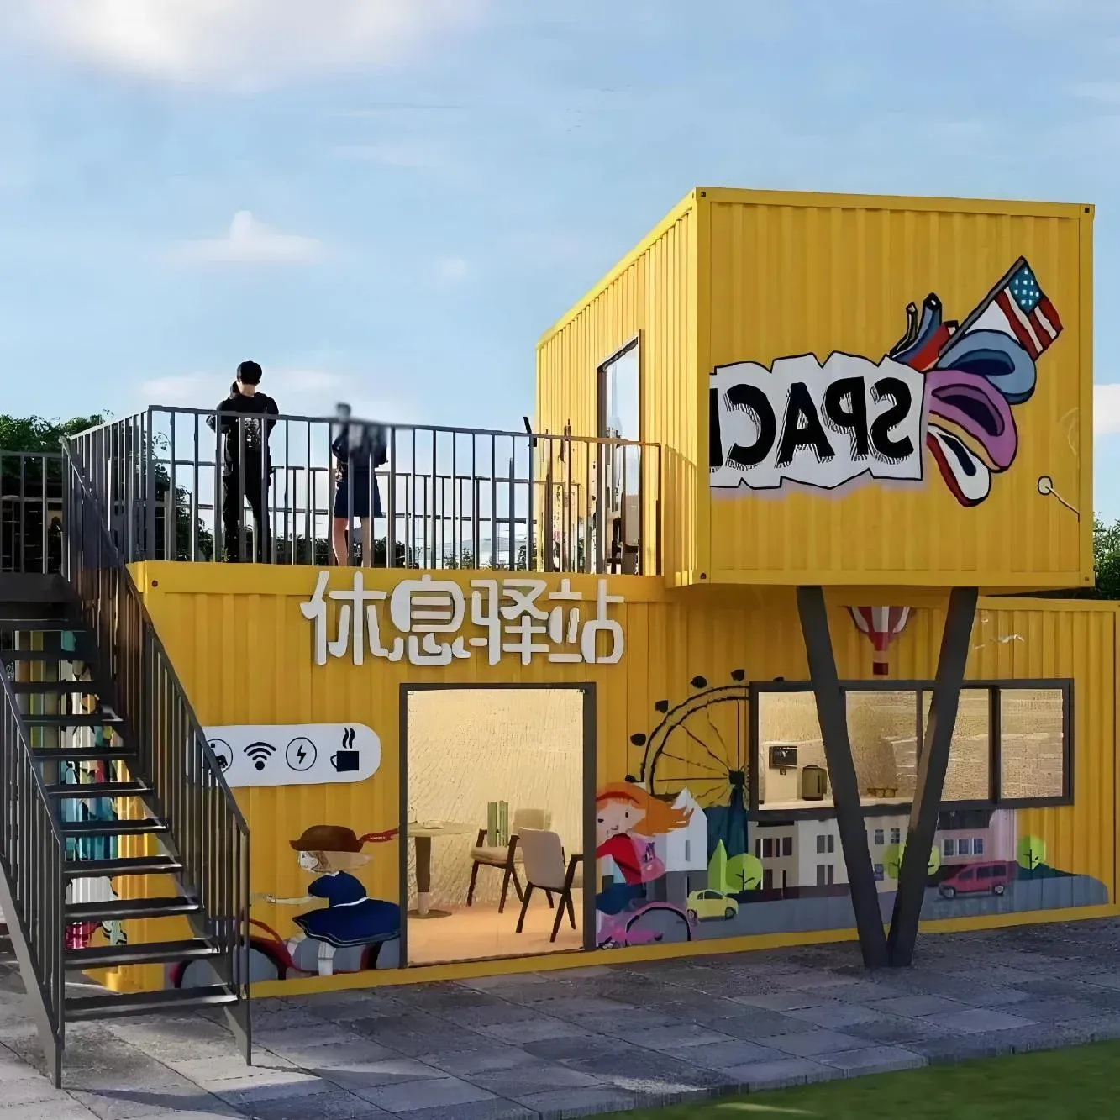
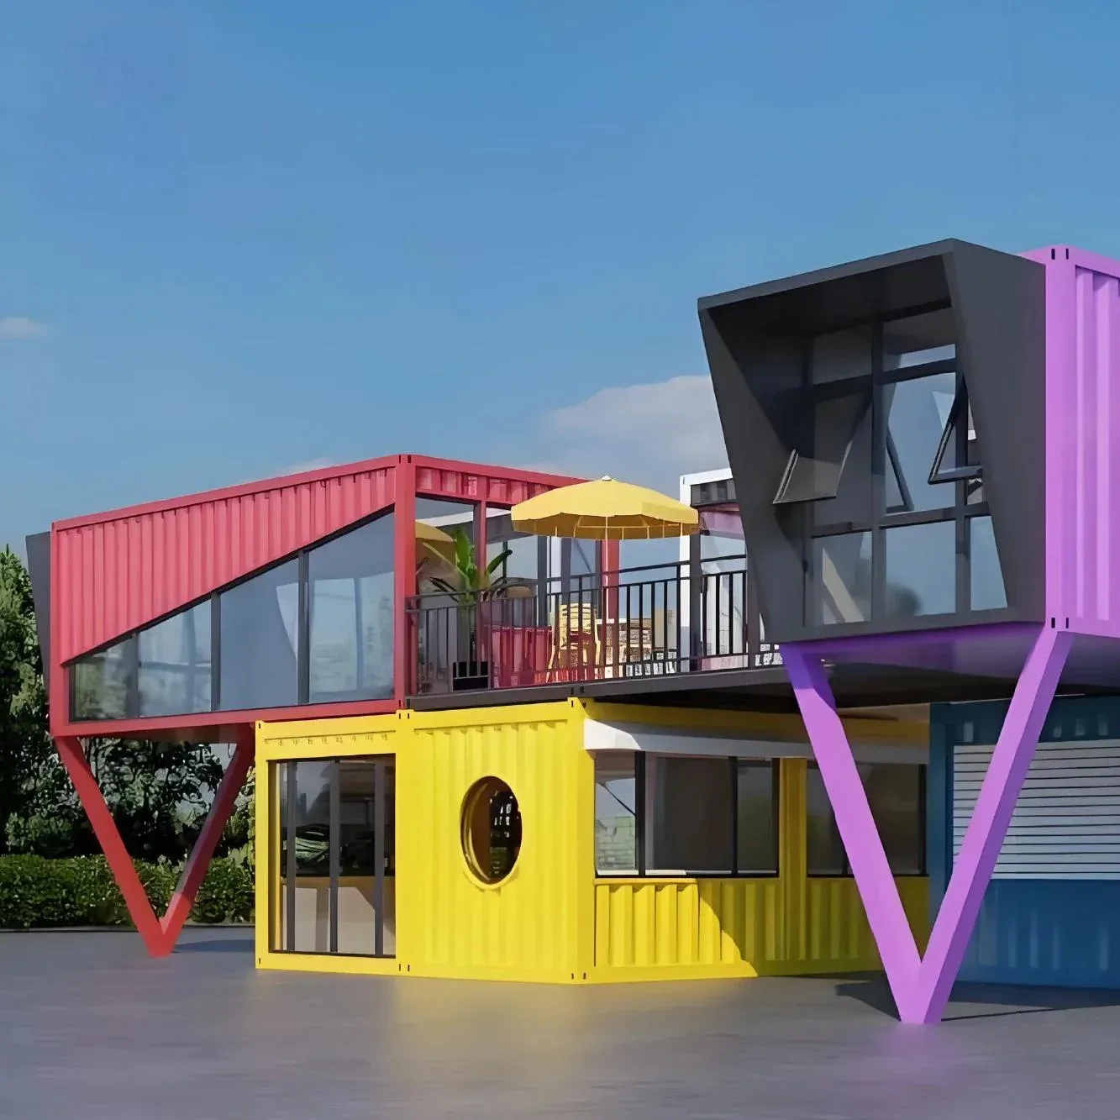
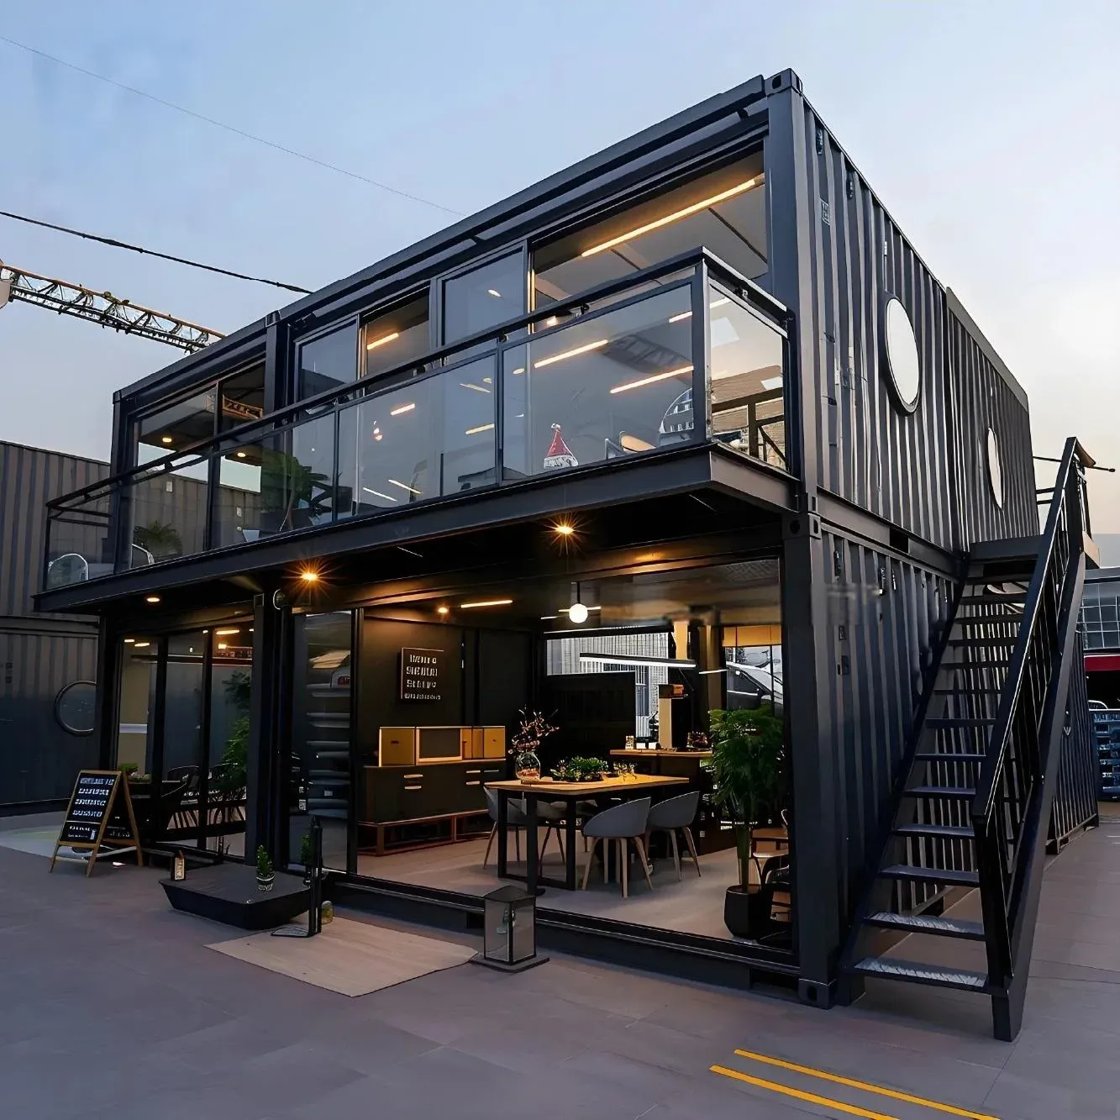
An assembled flatpack container house in steel and sandwich panel, available in 20 ft, 40 ft or custom sizes. It is used as a hotel room, shop, office, bar or villa.
- Model
- MM-FPH20V
- Product group
- Prefab & Container Houses
- Type
- Container house
- Material
- Steel + sandwich panel
- Flatpack steel and sandwich panel build
- 20 ft, 40 ft or custom sizes
- Rectangle or square shape
- Colours customized
Overview
A stylish, movable design
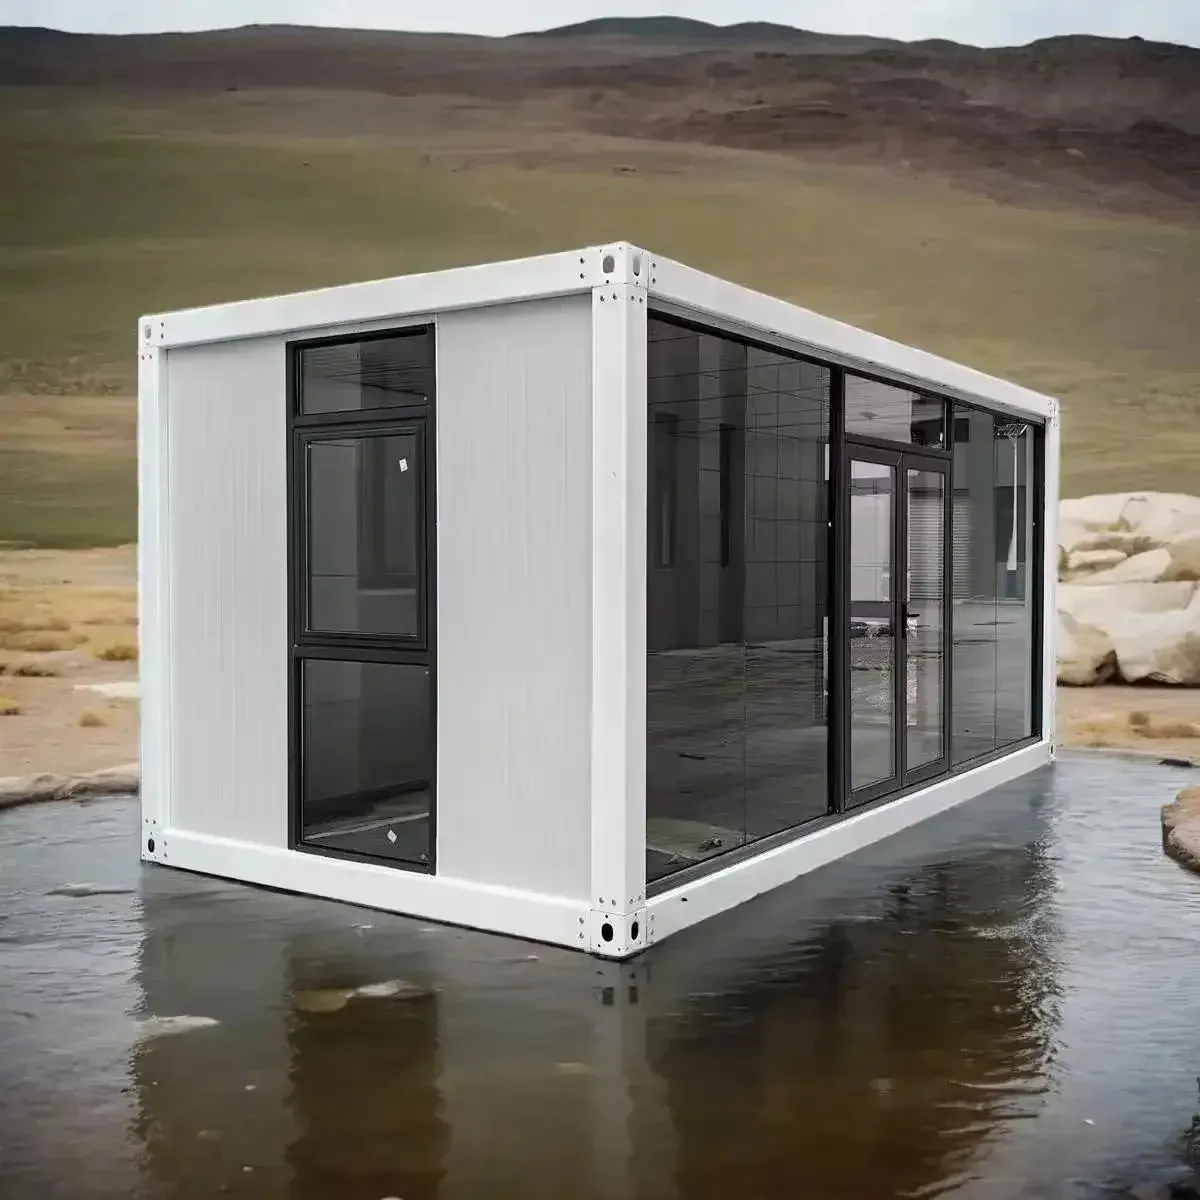
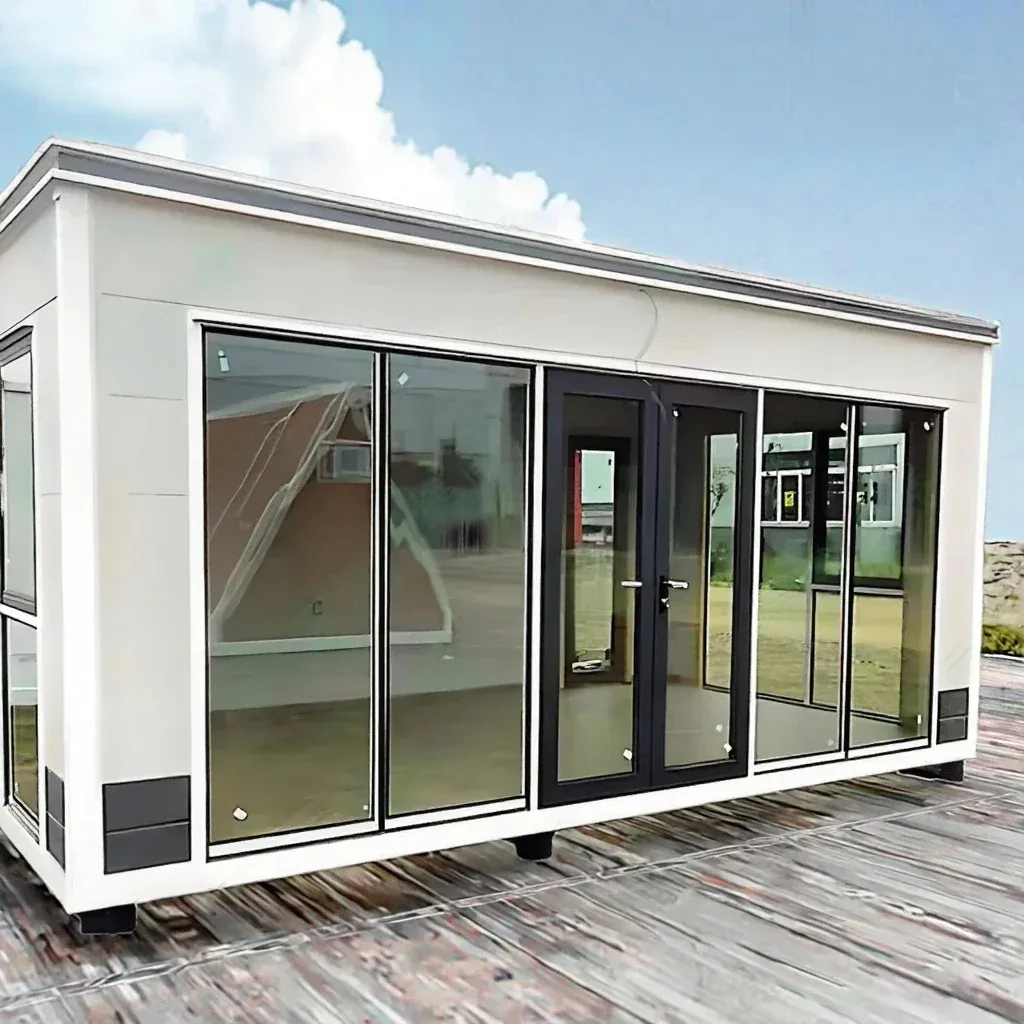
This is a luxury, glass-walled container house. Glass walls are a design choice that gives a bright interior and a strong visual statement, which suits bars, showrooms and villas. Glass area, glazing type and frame details are set in the project drawing.
Flatpack structure
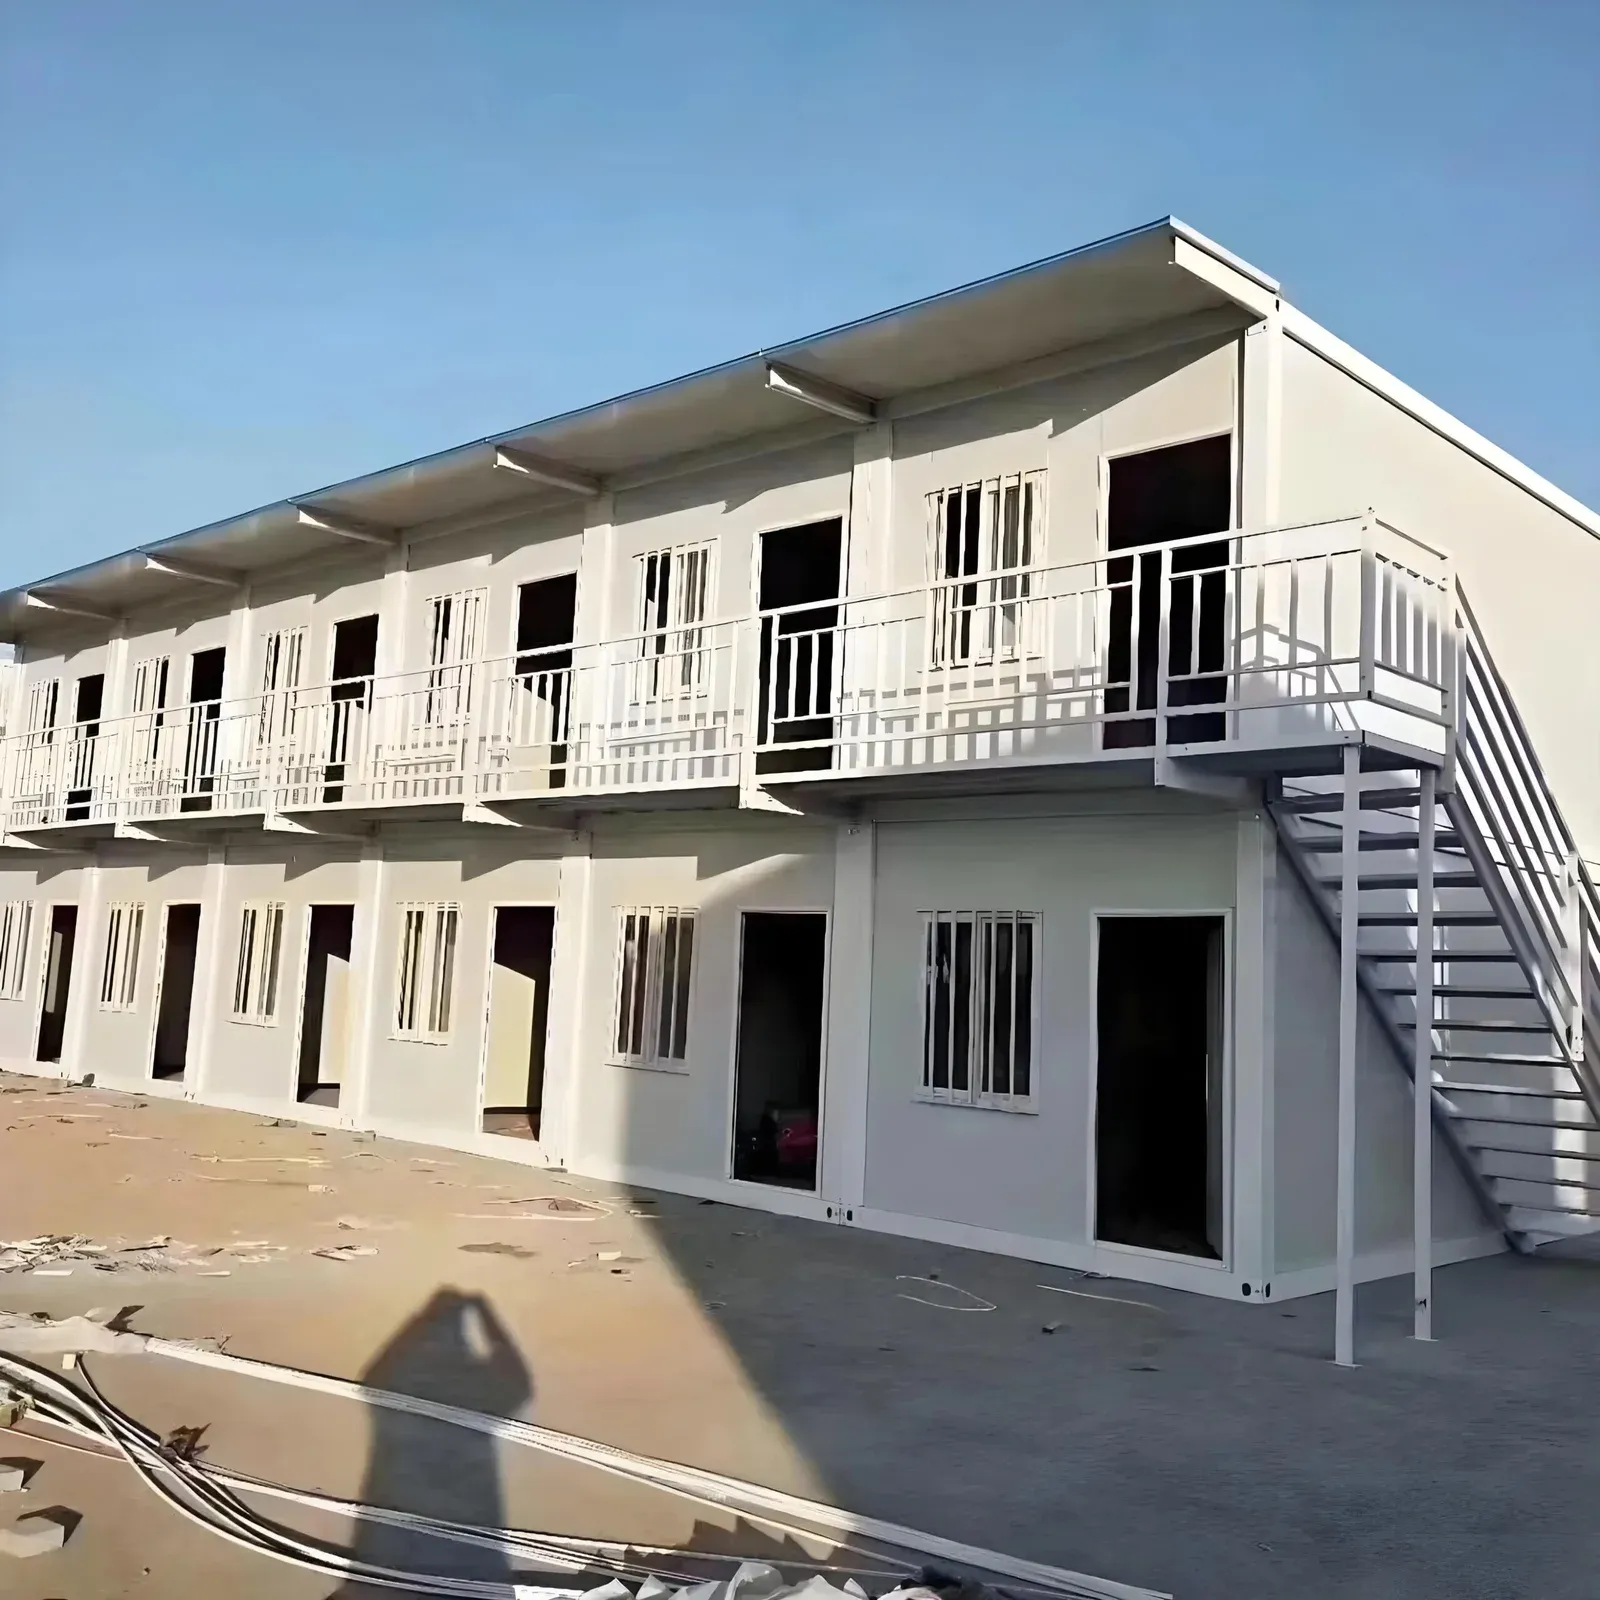
The house uses an assembled flatpack structure: the frame and sandwich panels are shipped as parts and put together on site. That keeps freight volume low and lets the same system serve different uses, from a small shop to a hotel row.
Sizes and thickness
Sizes are 20 ft, 40 ft or customized, with a rectangle or square shape. Wall thickness can be standard or thicker, which is useful when you want better thermal performance behind large glazed areas.
Where it fits in our range
Pick this house when appearance and glazing matter, such as a showroom, a cafe or a boutique hotel. For plain site offices or dormitories, the folding and detachable houses give a simpler and lower-cost route.
Questions to settle early
- How much glass, and where
- Shading and heat control in hot climates
- Utilities and foundation
Glass, heat and privacy
Large glass areas need a plan for heat, privacy and safety. Glass type, shading and frame details depend on the climate and use, and the chosen option is shown on the drawing for approval, along with layout, doors, finishes, colour and branding.
Glass walls: where this flatpack house fits
The glass-wall flatpack house is the display model in our prefab range. With large glass panels on one or more sides, it works as a shop front, a coffee bar, a sales pavilion, a hotel room with a view or a small villa. The frame is bolted, so it ships flat and goes up with a small crew.
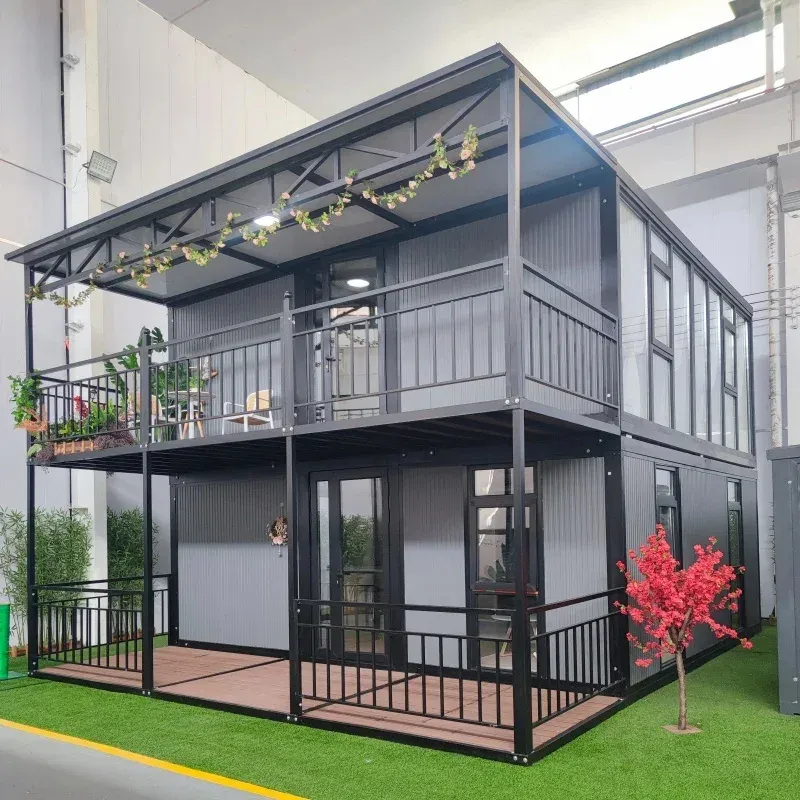
Compared with the 2-floor flatpack villa, it is single storey and open to daylight, whereas the villa is about extra floor area. Compared with the folding houses, it takes longer to assemble but the finish is more architectural. Compared with the detachable house, it is designed for visual appeal rather than repeated moves. Glass brings light, but also heat gain, so in hot climates specify low-E or tinted glass and shading, and plan air conditioning for the room volume. Standard or thick wall panels can be mixed with glass sides, and sizes beyond 20 or 40 ft can be arranged. Foundation pads or a slab are needed under the frame.
Specifications
| Model | MM-FPH20V |
|---|---|
| Type | Container house |
| Material | Steel + sandwich panel |
| Structure type | Assembled flatpack container house |
| Shape | Rectangle / square |
| Wall thickness | Standard or thick |
| Size | 20 ft / 40 ft or customized |
| Color | Customized |
| Floor area, 20 ft | about 14–15 m² |
| Floor area, 40 ft | about 29–30 m² |
| Glazing | double-glazed tempered glass, about 5+9+5 to 6+12+6 mm |
| Assembly crew and time | 3–5 workers, about 1–2 days per unit |
| Flatpack loading | about 2–3 20 ft units per 40HQ container |
| Interior clear height | about 2.4–2.6 m |
| Heat gain note | glass walls usually need blinds or low-E glass in hot climates |
Configurations
Standard equipment
- Bolted flatpack frame
- Sandwich panel roof and solid walls
- Floor deck
- Entry door
- Wiring with lights and sockets
- Assembly kit
Options
- Full-height glass walls on one or more sides
- Low-E or tinted glass
- Blinds or curtains
- Air conditioner
- Counter, bar or display units
- Wood-look cladding
- Outdoor deck or awning
Frequently asked questions
Are the glass walls included?
Yes. This house has glass walls, and the glazing and frames for your build are set on the drawing and quotation.
Can I get a custom size?
Yes. Standard sizes are 20 ft and 40 ft, with custom sizes on request.
Does it come with furniture?
Fit-out is agreed per project and listed in the quotation.
Does glass make the house too hot?
It can in strong sun. Low-E or tinted double glazing, roof overhangs, blinds and an air conditioner keep the room comfortable. Cold climates benefit from the added daylight.
Request a quote: Flatpack Container House with Glass Walls
Send your requirement and our engineers reply with the configuration, lead time and a quotation.
Related products
Outdoor & Modular Living · Single machine
2-Story Expandable Villa, 5900 × 6300 mm
Outdoor & Modular Living · Single machine
2–5 Bedroom Expandable Container Villa
Outdoor & Modular Living · Single machine
20 ft / 40 ft Detachable Container House, No Crane