Cold Chain & Ice · Single machine
Cold Chain & Ice · Complete line
Custom Cold Room & Freezer Room Installations
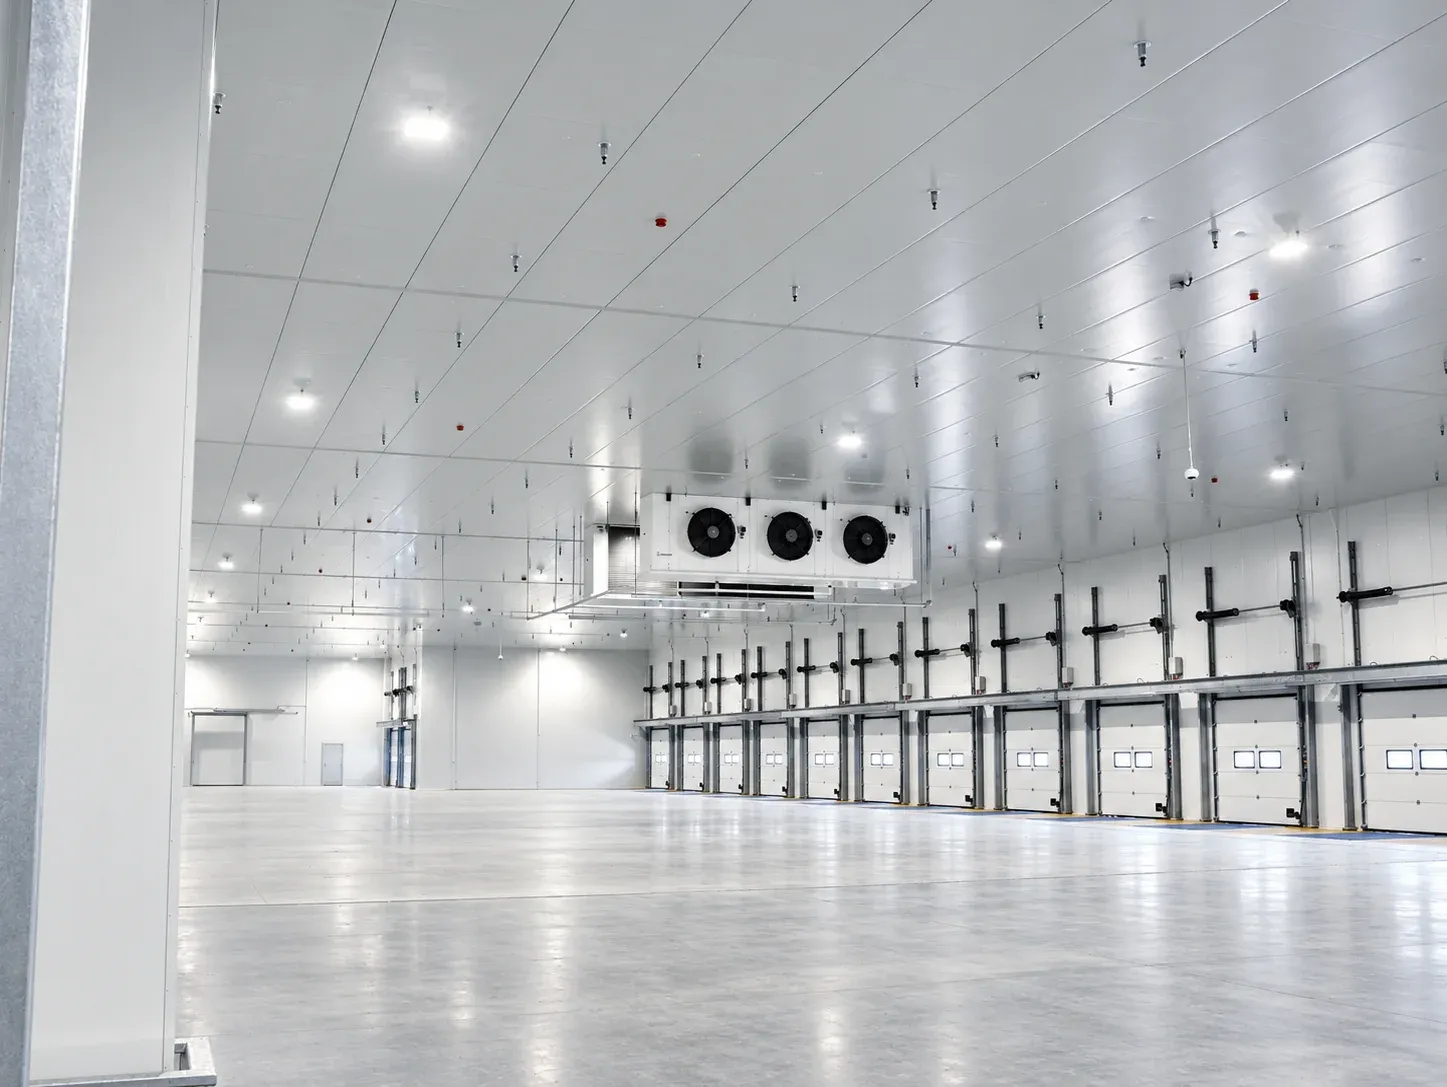
Cold and frozen storage built to your goods, temperature zones and building: insulated envelope, doors, refrigeration equipment and shelving area designed together.
- Model
- MM-CFR
- Product group
- Cold Rooms & Freezer Rooms
- Product type
- Custom-engineered cold room and freezer room
- Supply basis
- Project design, no fixed standard size
- Insulated panels and doors for each temperature zone
- Evaporators and condensing units sized to the load
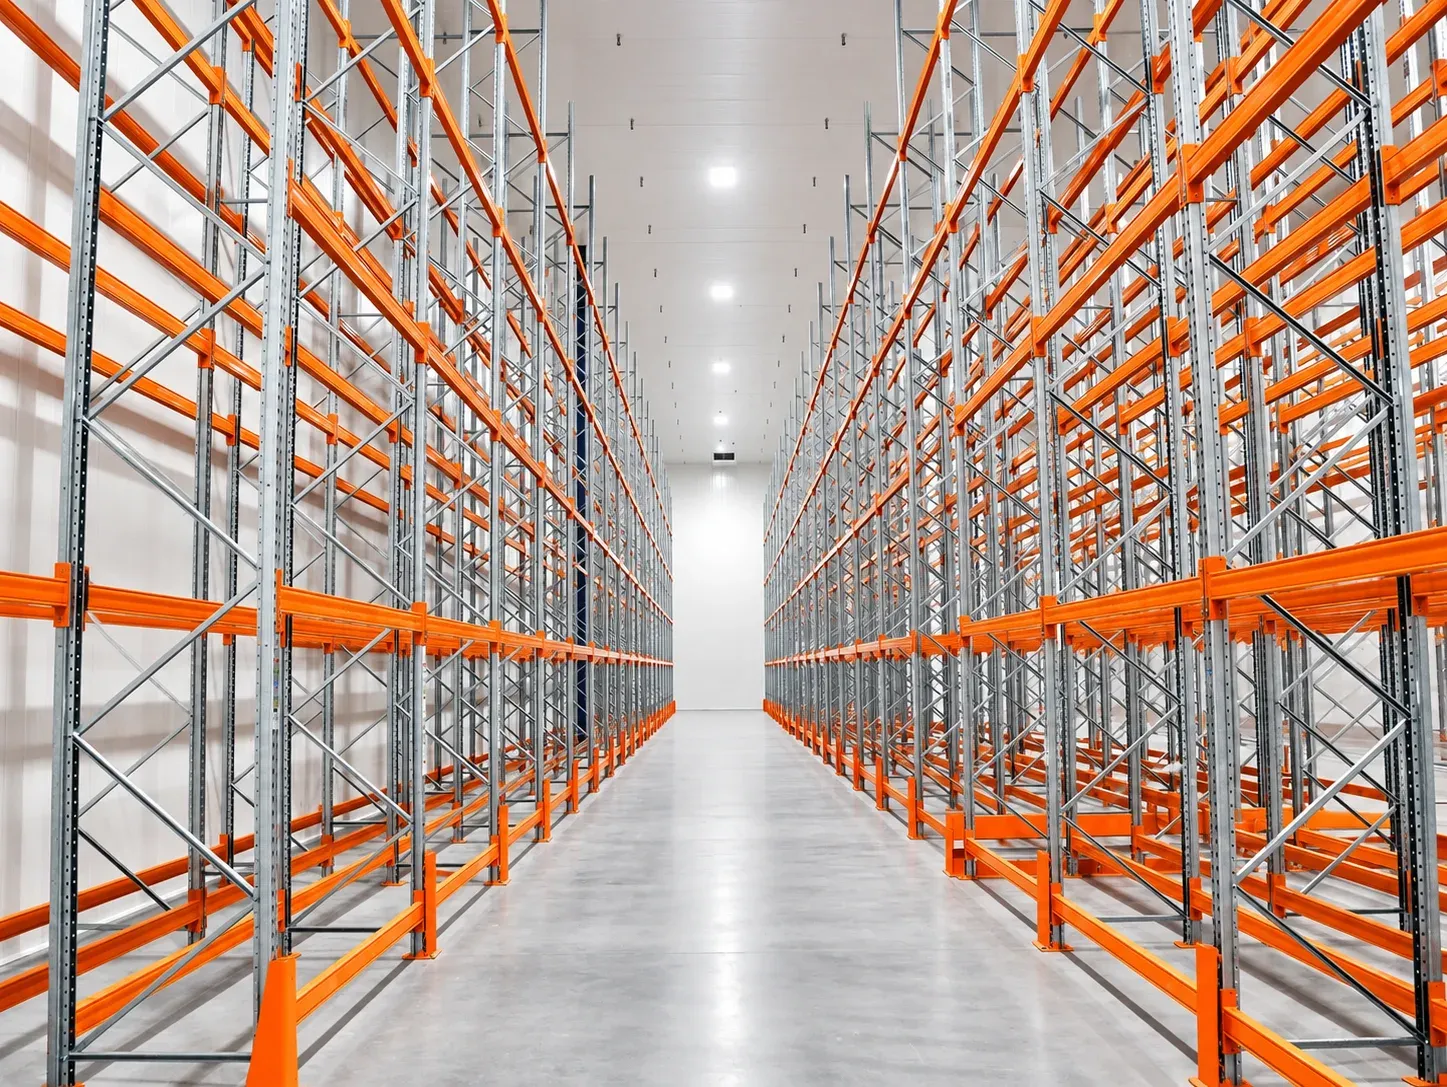
- Shelving and storage layout planning
- Suited to food processing and distribution
- Each room engineered per project
Overview
An engineered room, not a catalog size
Cold rooms vary far more than most buyers expect. A room for chilled produce, one for frozen meat and one for a distribution hub each need a different envelope, air flow and refrigeration plant. We therefore treat every cold store as a small project and design it around what goes in, how often it is moved and where it stands.
What the package covers
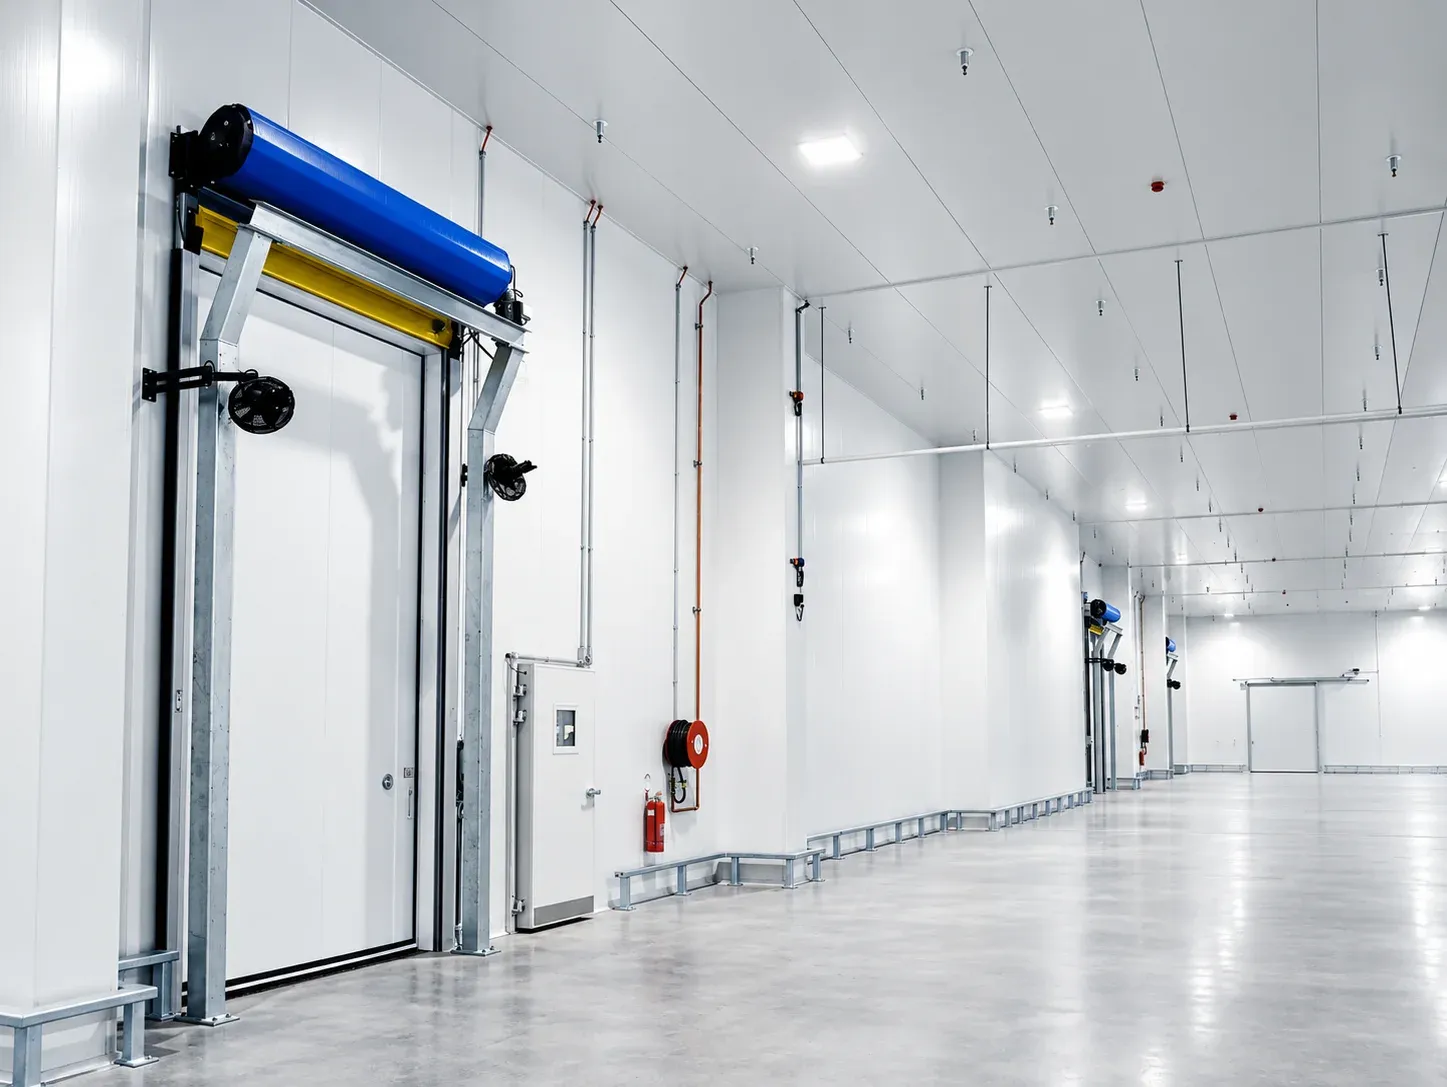
The insulated envelope with panels and roof, insulated doors, evaporators, condensing or compressor units, shelving and storage layout, and temperature monitoring. For frozen rooms the floor needs frost protection so the ground beneath does not heave; we flag this at design stage because it affects the foundation.
Sizing the refrigeration
Cooling capacity follows from the heat load: product temperature on arrival, daily throughput, door openings, lighting, people, and the climate outside. We calculate the load and then choose evaporators and condensing units with some margin, rather than guessing from floor area.
Where these rooms are used
Typical uses are food processing, wholesale distribution, restaurants and hotels supplying large kitchens, and farms that must hold produce before it reaches market. Mixed-temperature sites can have several rooms sharing one building shell.
Site interfaces
Refrigerant choice, electrical supply, fire protection, drainage, forklift traffic and racking all touch the cold room design. We list them early so your building contractor and ours work from the same drawings.
Shipping and installation
Panels, doors and refrigeration equipment ship in containers. Installation supervision and commissioning can be arranged under the contract.
Scope and documents
Each project comes with a written scope, drawings or a specification, and a clear list of what is and is not included. Shipping, spare parts and installation are covered in the same document.
Compared with a modular cold room
This page covers cold and freezer rooms that are engineered for your building rather than bought off the shelf. Use it for walk-in rooms larger than a standard modular unit, rooms with several temperature zones, loading docks, or rooms built into an existing structure with uneven floors or columns.
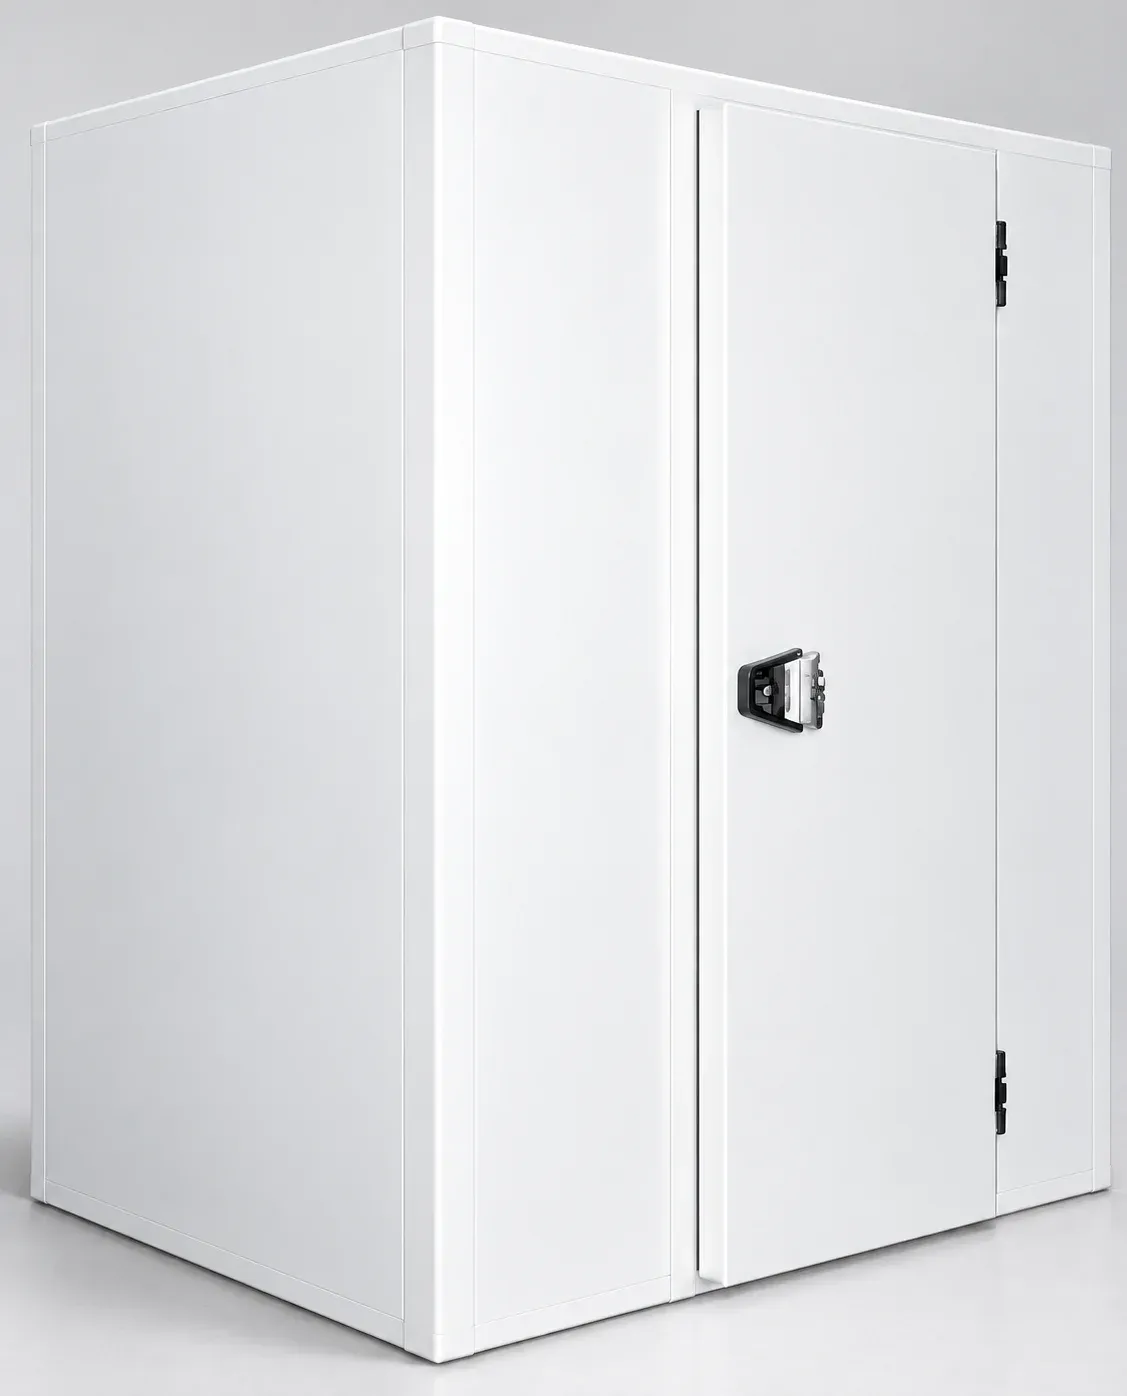
Our modular walk-in cold room is the faster option for a single room of a common size. It arrives as pre-cut panels and fits quickly. A custom installation takes more design time, but it lets you set door position, panel thickness, floor type, refrigeration capacity and pallet racking layout around your goods.
The main design questions are product temperature, daily load, door openings per hour and ambient temperature. Meat, dairy and ice cream need different temperatures and humidity from fruit and vegetables. A freezer room also needs a heated floor or ventilated base to prevent frost heave in the slab. Floor plan, product and target temperatures decide panel and refrigeration size.
Specifications
| Model | MM-CFR |
|---|---|
| Product type | Custom-engineered cold room and freezer room |
| Supply basis | Project design, no fixed standard size |
| Chilled room temperature | 0 to +5 °C; fruit and vegetables +2 to +12 °C |
| Freezer room temperature | -18 to -25 °C; blast freezing to -35 °C |
| Panel thickness, chilled | 75–100 mm |
| Panel thickness, frozen | 100–150 mm |
| Panel core | Polyurethane or PIR foam, about 38–45 kg/m³, steel or stainless facing |
| Defrost method | Air or electric for chilled rooms; electric or hot gas for freezers |
| Pull-down time | About 4–12 h from ambient to set point |
Configurations
| Engineering interfaces | Envelope, doors, floor, shelving, evaporators, condensing units and monitoring set by temperature zone, goods and building conditions |
|---|
Standard equipment
- Insulated sandwich panels
- Hinged or sliding insulated door with heater on freezer doors
- Evaporator and condensing unit
- Electronic temperature controller
- Interior LED lighting
- Pressure relief port for freezer rooms
Options
- Insulated floor with heating
- Temperature data logger and alarm
- Strip curtains and vision panel
- Shelving and racking
- Remote monitoring
- Backup power changeover
Frequently asked questions
Do you have standard cold room sizes?
We can work from common panel modules, but each room is checked against your goods and load. We send a layout with equipment list before you order.
Can one building hold both chilled and frozen rooms?
Yes. Separate temperature zones can share a building shell, each with its own door, evaporators and controls.
Is racking included?
Shelving and racking can be part of the supply. The storage layout is included in the proposal, based on pallet size or box dimensions.
How do I size the refrigeration unit?
Capacity depends on room volume, insulation, daily product load, entering product temperature and local climate. As a rough guide, small chilled rooms need about 100–150 W per m³ of room volume, while freezers need more.
Request a quote: Custom Cold Room & Freezer Room Installations
Send your requirement and our engineers reply with the configuration, lead time and a quotation.
Related products
Cold Chain & Ice · Complete line
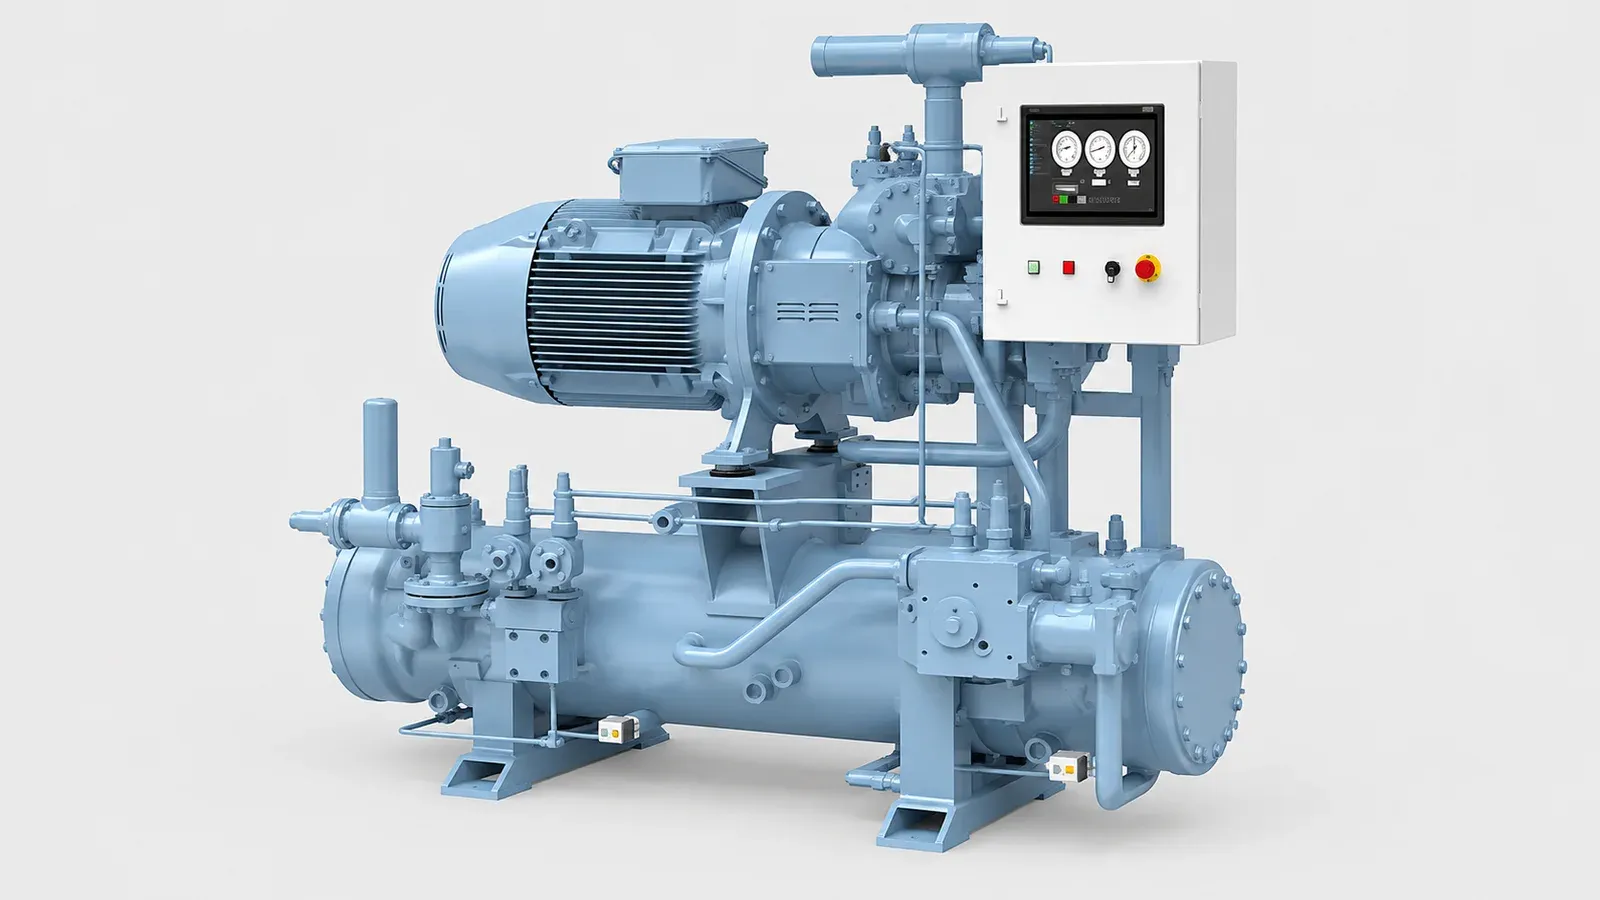
Industrial Ammonia Refrigeration Systems
Cold Chain & Ice · Single machine
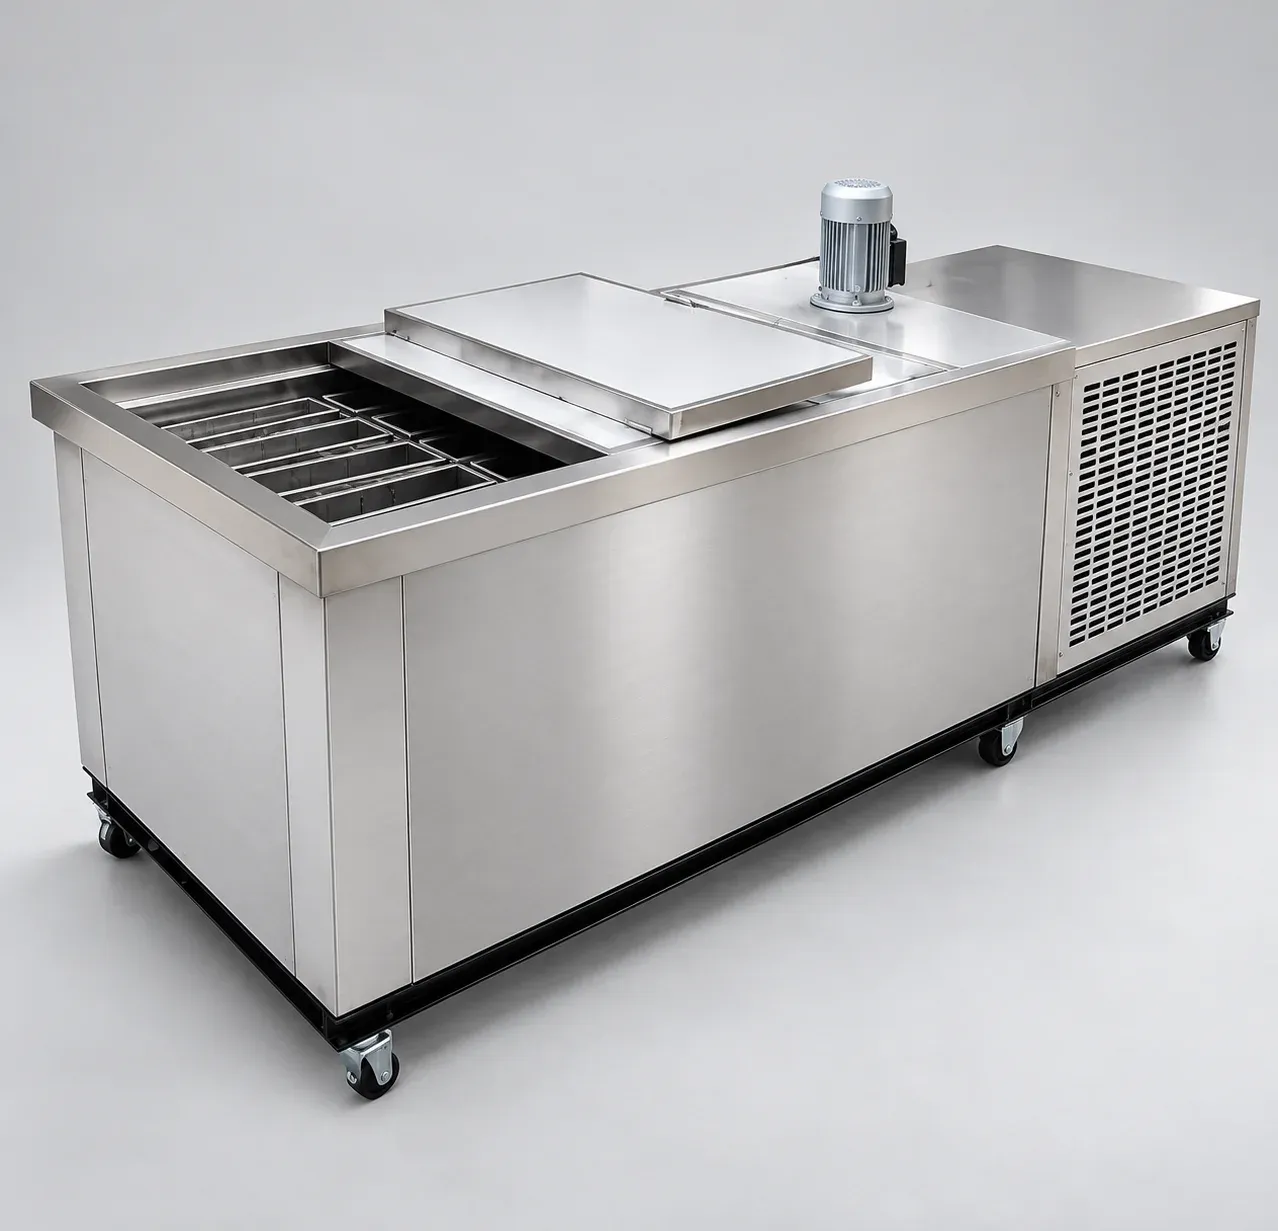
Compact Brine-Type Block Ice Machine, 500 to 2,000 kg/day